Property
SResidential
1/41
$899,900

9070 Picabo Road

Cascade, CO 80809
3
Beds
3
Baths
4,368
SqFt
0
Acres
PPAR
#1073357
Updated: Mar 25, 2026, 4:30pm

Property Description

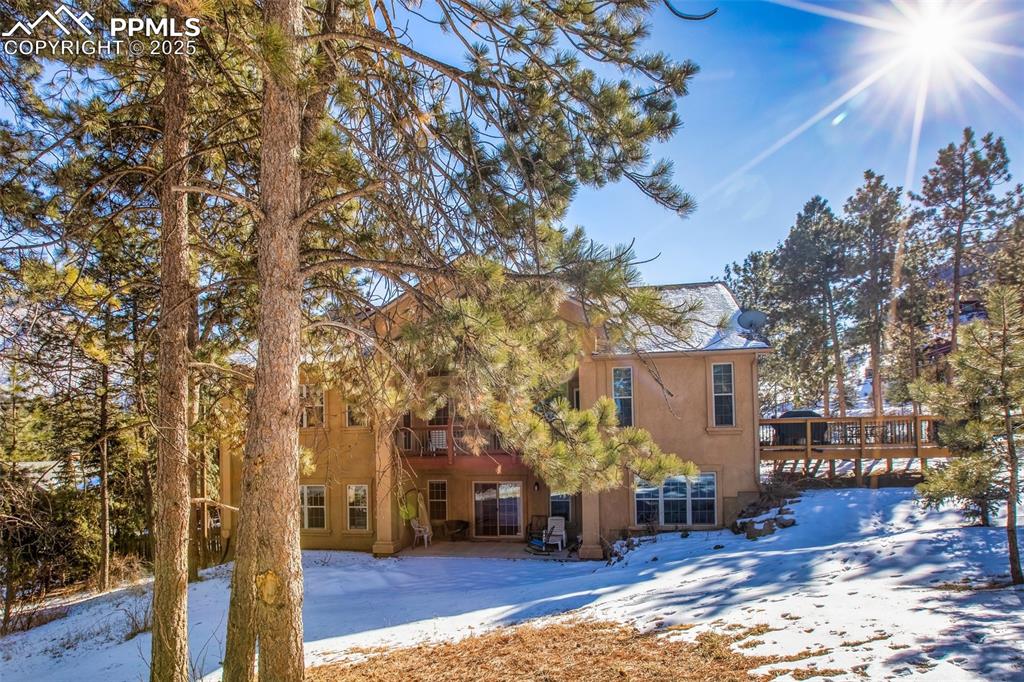
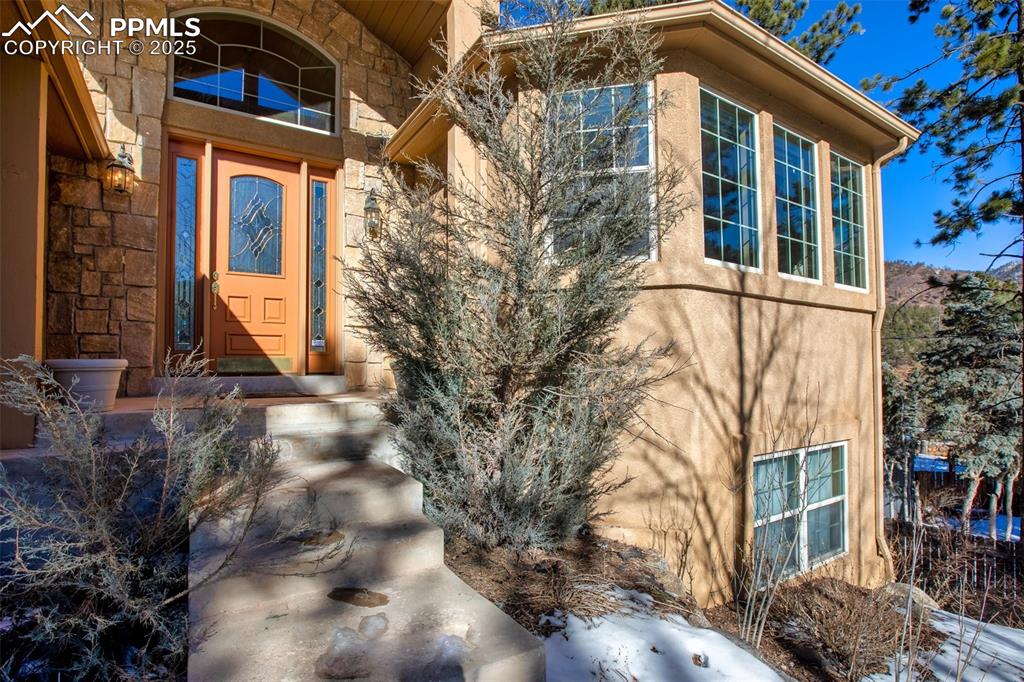
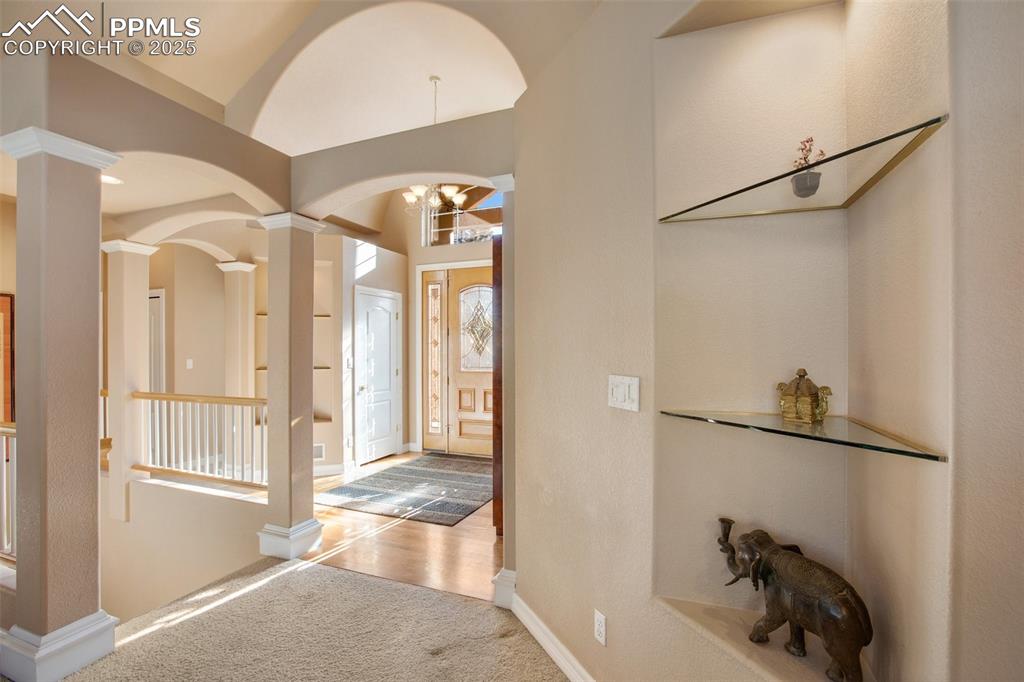
Don’t miss this incredible property in the sought-after Ute Pass area! This home offers a rare blend of quality and uniqueness that sets it apart.
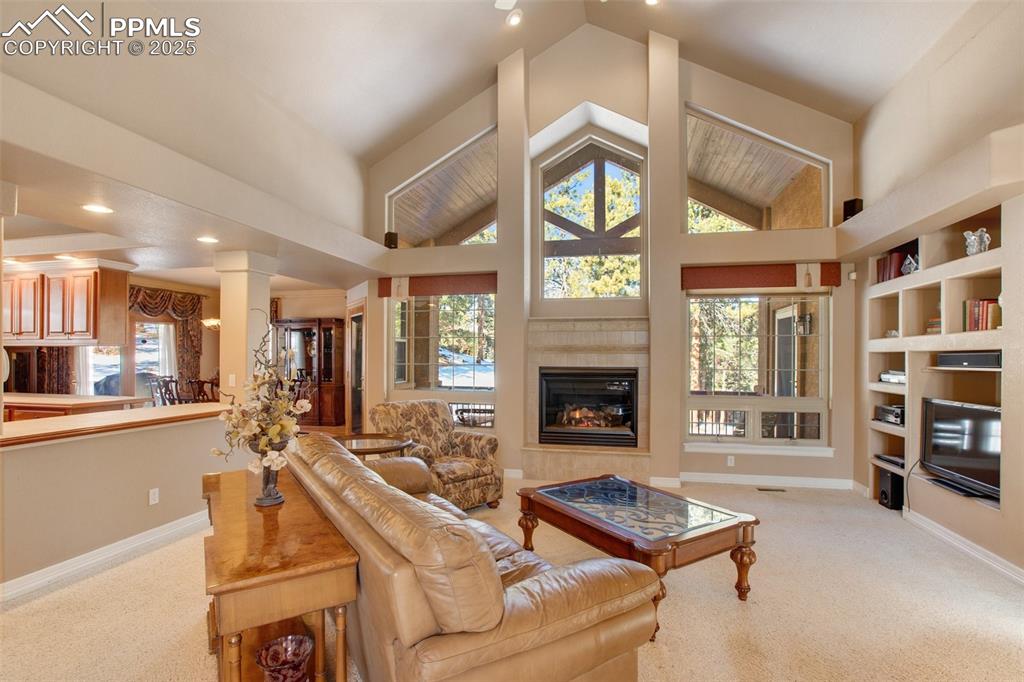
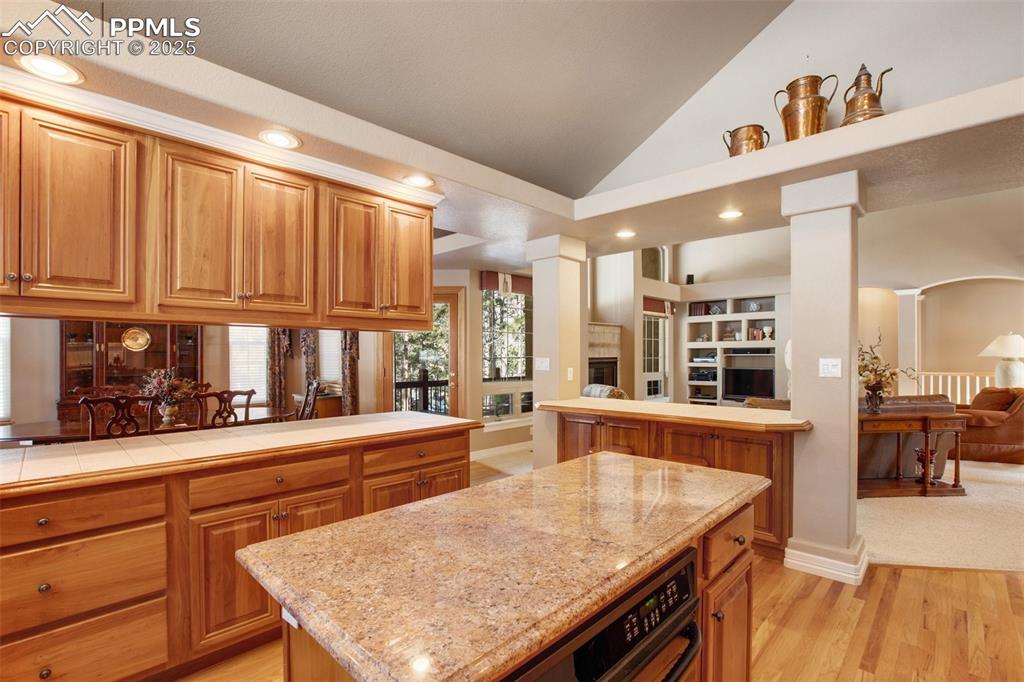
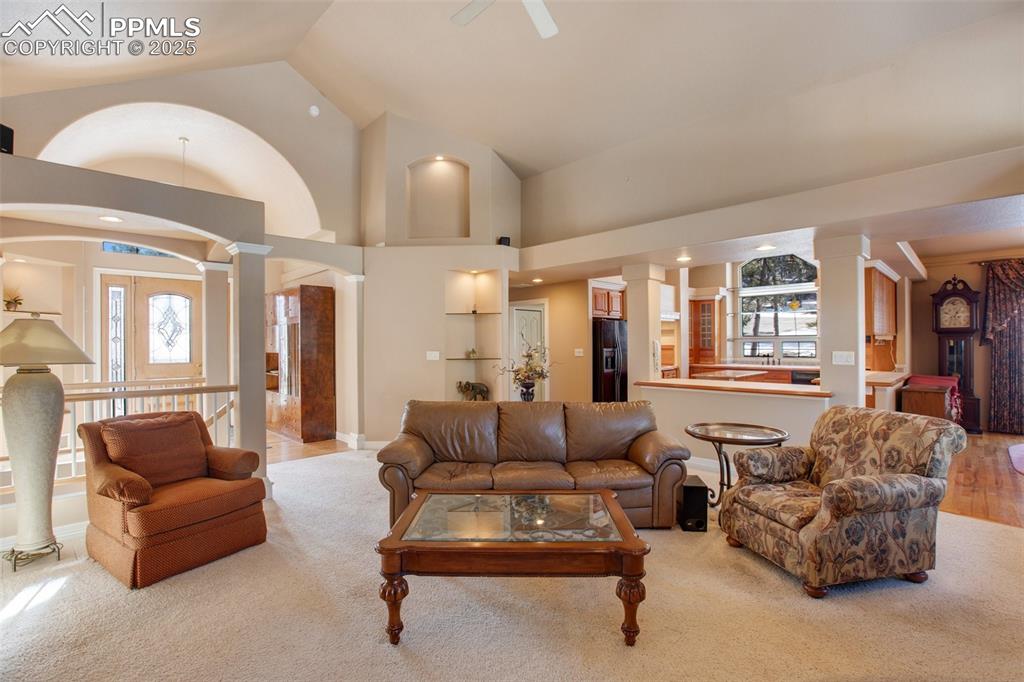
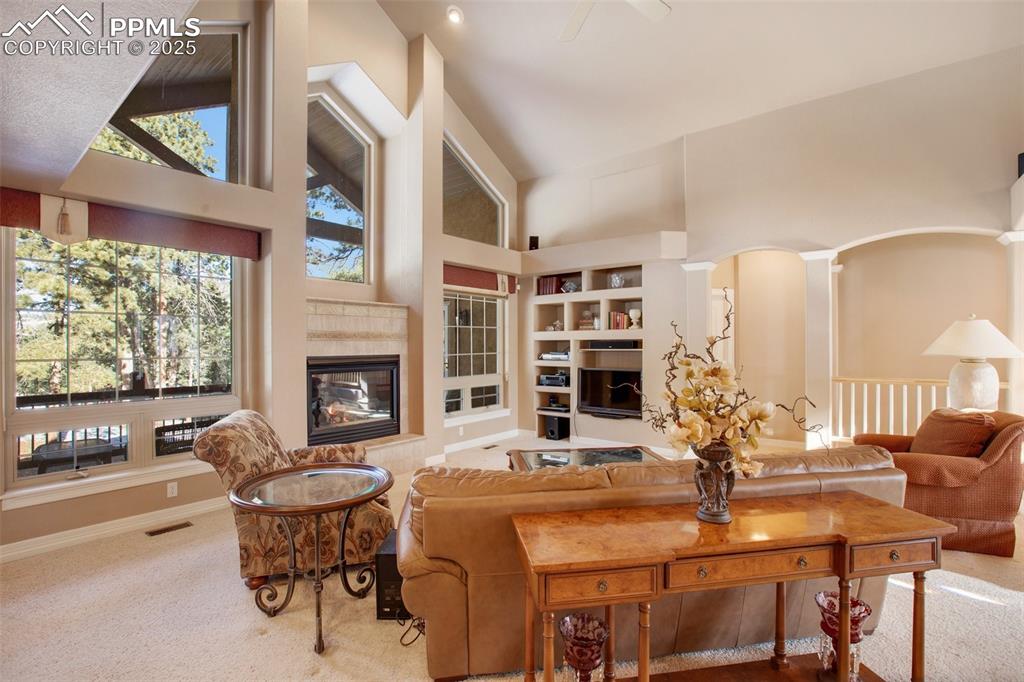
As soon as you step inside, you’ll notice the exceptional craftsmanship and distinctive design. The spacious living room features soaring ceilings, large windows that flood the space with natural light, and built-in ledges and shelves perfect for displaying your favorite collectibles or personal belongings. A gas fireplace adds warmth and ambiance, creating a cozy atmosphere for those chilly mountain nights.
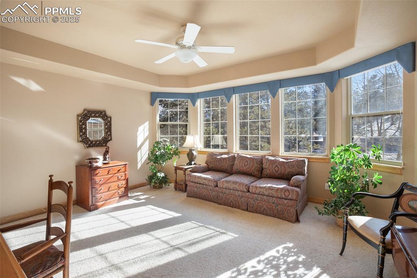
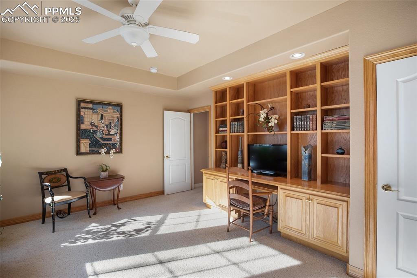
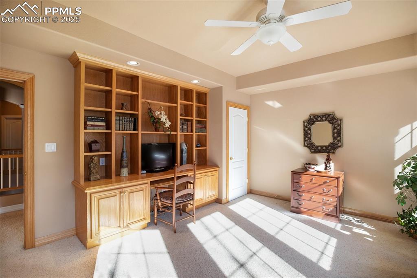
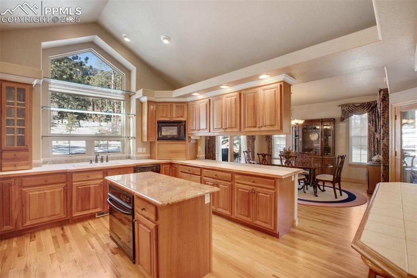
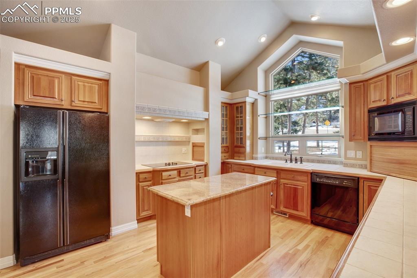
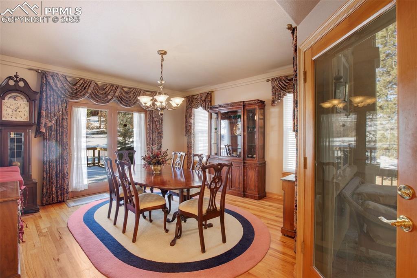
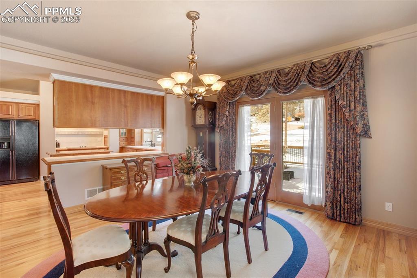
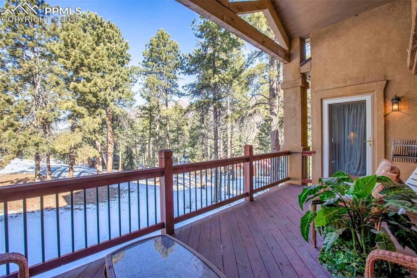
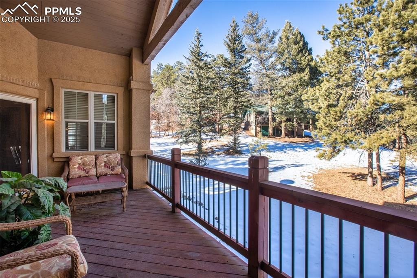
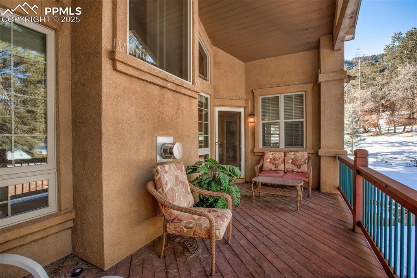
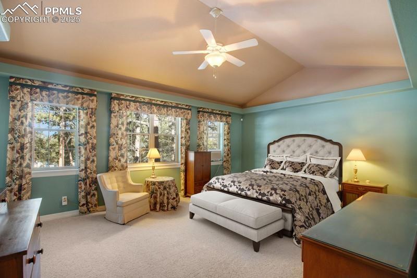
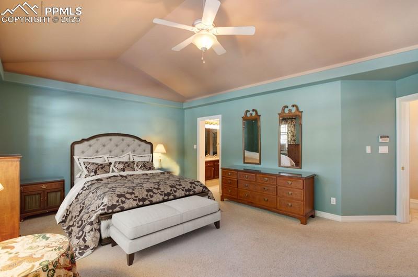
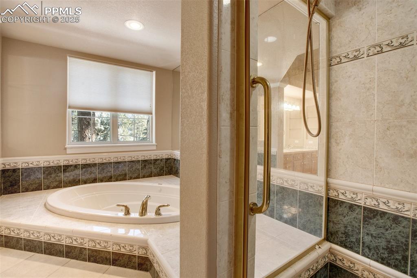
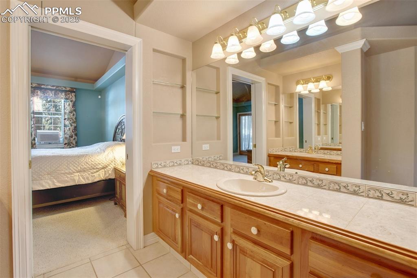
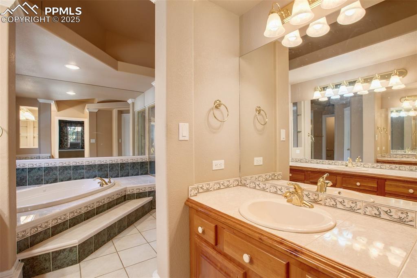
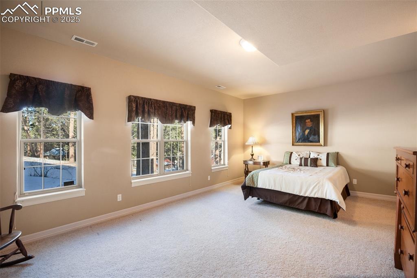
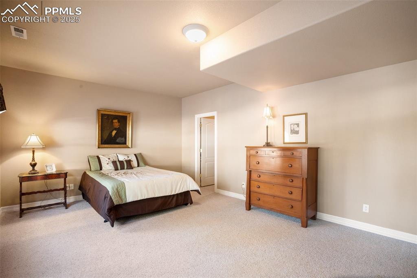
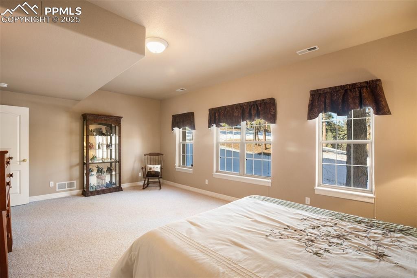
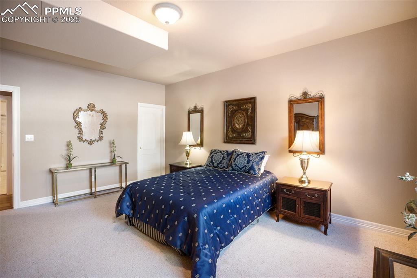
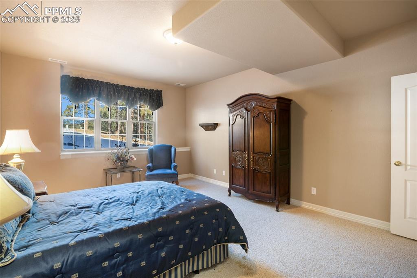
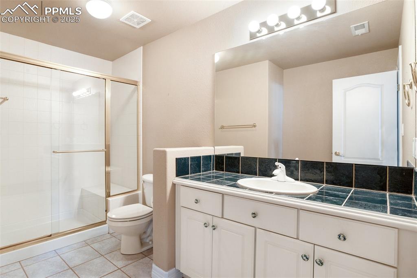
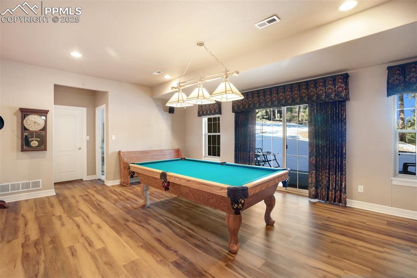
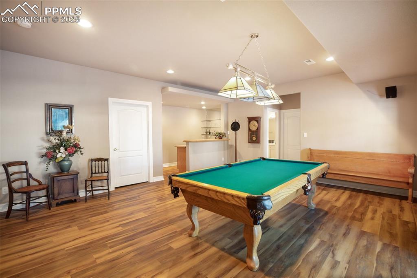
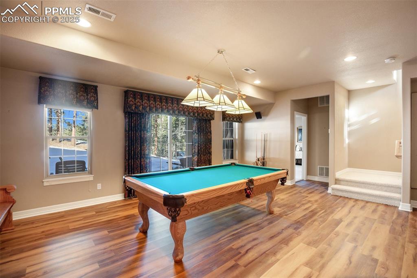
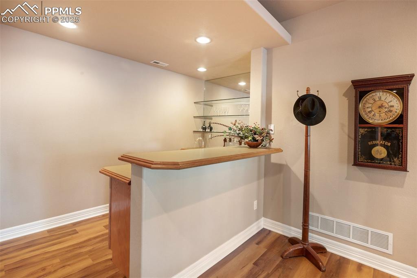
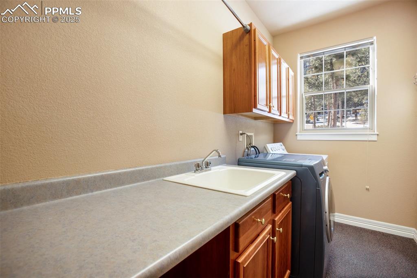
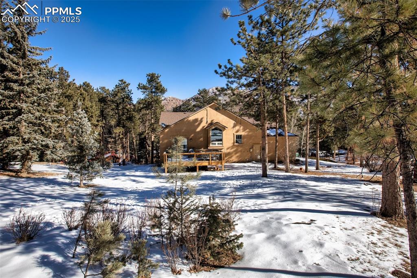
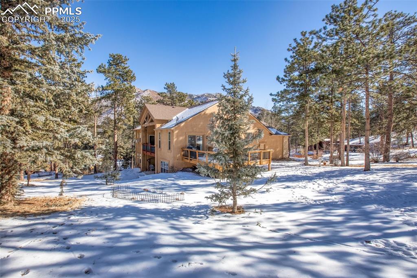
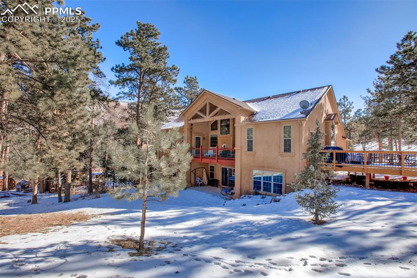
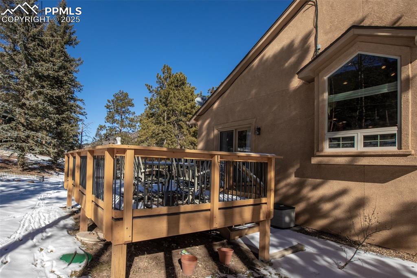
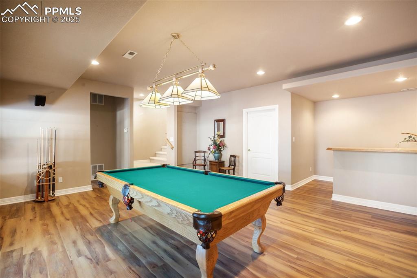
From the living room, step out onto the covered deck and take in the beauty of mountain living. The gourmet kitchen is a chef’s dream, boasting a large island, expansive windows, and ample space for preparing memorable meals. A formal dining room with hardwood floors also walks out to another deck, making it ideal for outdoor dining and entertaining. The kitchen area is completed with a spacious pantry and a convenient laundry room.The main-level master suite offers direct access to the covered deck and features a luxurious en-suite bathroom with a soaking tub, stand-alone shower, dual vanities, and a large walk-in closet. The main-level office is bathed in natural light, thanks to its bay window. It also includes built-in bookshelves and a closet, making it versatile enough to serve as a fourth bedroom if needed. The lower level of the home is designed for relaxation and entertainment. It features a large family room with a wet bar and a pool table, providing the perfect gathering spot for friends and family.
Additionally, this home offers a large unfinished area, giving you the flexibility to customize the space to fit your needs. The property is equipped with two furnaces and two water heaters. Situated on a level lot, this home combines the tranquility of mountain living with the convenience of being close to Colorado Springs, Woodland Park, and other mountain communities.
Included Appliances
Cook TopDishwasherOvenRefrigerator

Property Details

Interior
Appliances
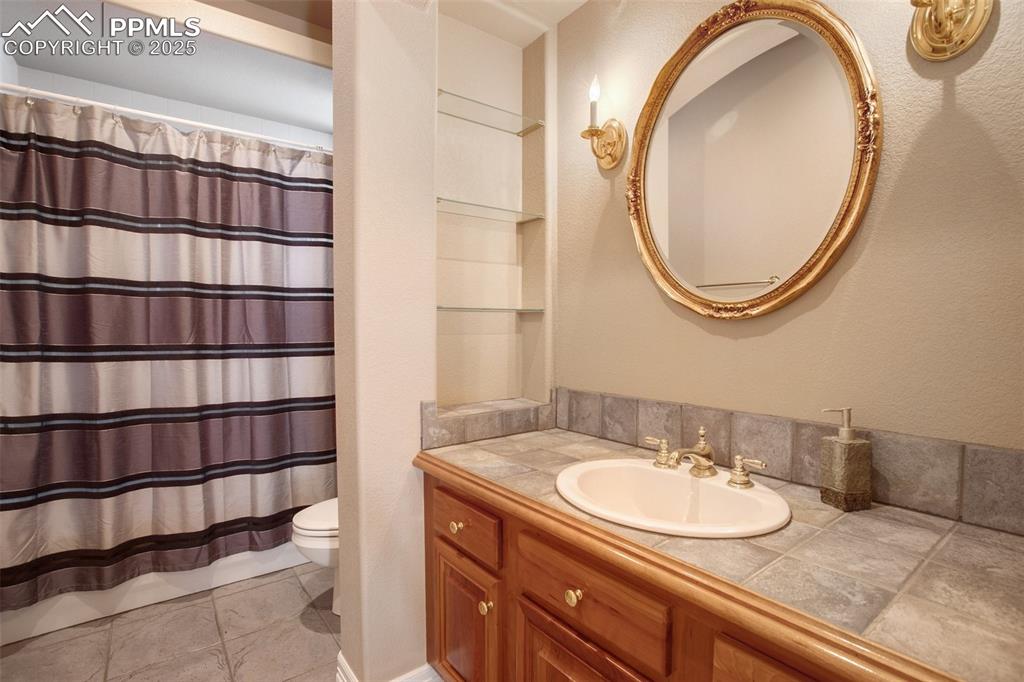
Cook TopDishwasherOvenRefrigerator
Basement Percent Finished
76
Baths Full
2
Baths Three Quarter
Yes
Baths Total
3
Beds Total
3
Cooling
Ceiling Fan(s)See Prop Desc Remarks
Fire Place Desc
Gas,Main Level
Floor Plan
Ranch
Floors
CarpetCeramic TileWoodLuxury Vinyl
Heating
Forced AirNatural Gas
Interior Features
5-Pc Bath6-Panel Doors9Ft + CeilingsGreat RoomVaulted CeilingsSee Prop Desc Remarks
Laundry Facilities
Electric Hook-upMain
Main Floor Bedroom
Yes
Miscellaneous
HOA Voluntary $Kitchen PantryOtherSee Prop Desc RemarksWet BarWindow Coverings
Sqft Finished
3844
Sqft Main Floor
2185
Sqft Total
4368
sqft Total Bsmt
2183
Construction
Construction Status
Existing Home
Entry
Ceramic Tile
Roof
Composite Shingle
Siding
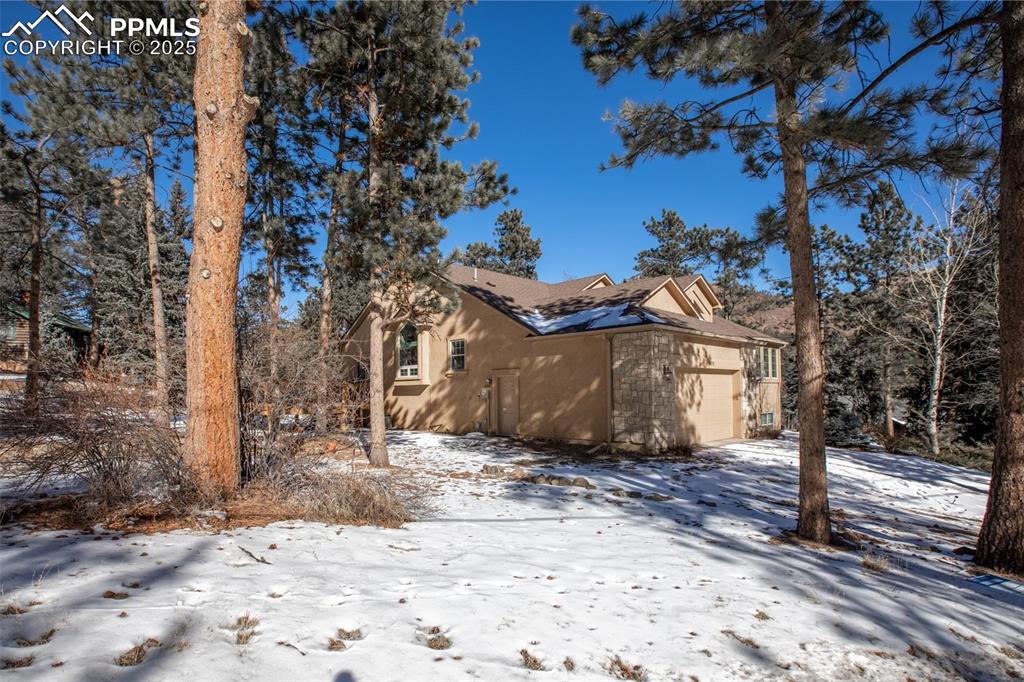
Stucco
Structure
Frame
Year Built
2000
foundation Details
Walk Out
Site & Exterior
Acres Total
0.4600
Driveway
Paved
Garage Amenities
Oversized
Garage Spaces
2
Garage Type
Attached
Lot Desc
Level,Mountain View,Rural,Trees/Woods,See Prop Desc Remarks
Lot Size
0.4600
Lot Size Area
20037.60
Lot Size Units
Acres
Patio Desc
Covered,Wood Deck,See Prop Desc Remarks
Utilities
Electricity ConnectedNatural Gas Connected
Water
Municipal
landscaped
All

Neighborhood & Lifestyle

Community & Association
M L S Area Minor
Ute Pass Summer Homes
Schools
Ratings
District
Manitou Springs-14
WalkScore™
Walk Score
Car-Dependent
3
Bike Score
Somewhat Bikeable
1
Listing provided courtesy of PPAR via IDX. Updated: Mar 25, 2026, 4:30pm.
Michael Slaback

Listing Agent

Your Neighborhood Realty, Inc.