Property
SResidential
1/17
$749,999

20360 Belinda Drive

Calhan, CO 80808
4
Beds
3
Baths
3,376
SqFt
0
Acres
PPAR
#9045695
Updated: Jun 6, 2026, 8:21pm

Property Description

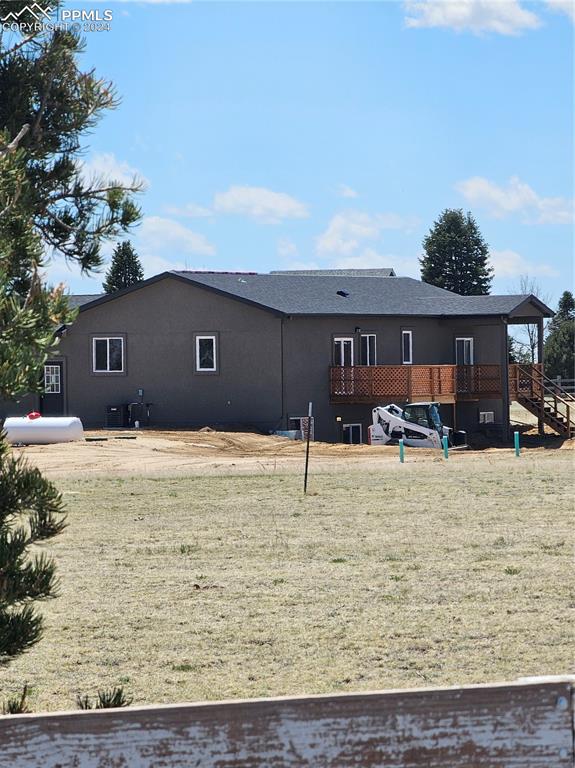
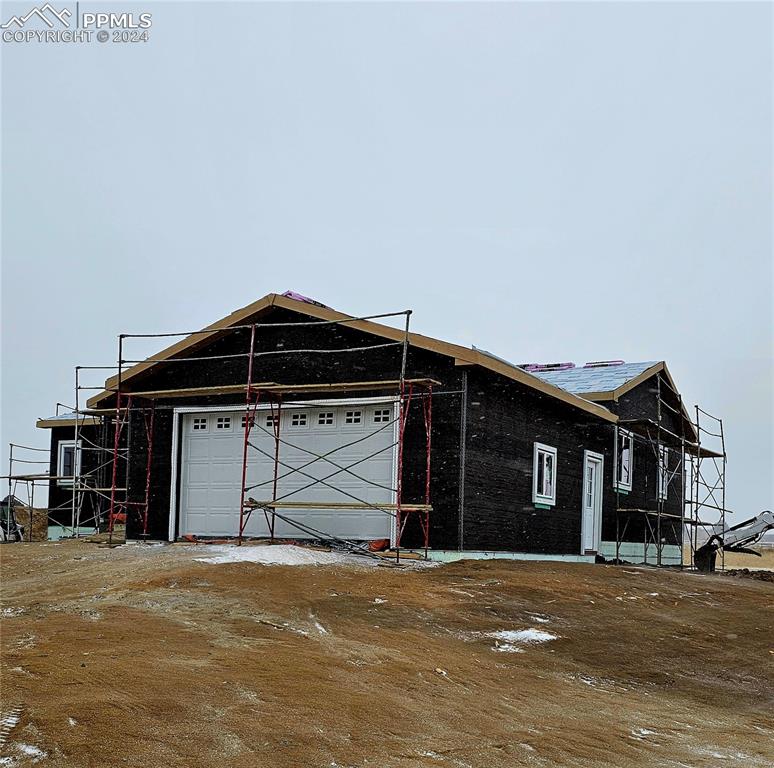
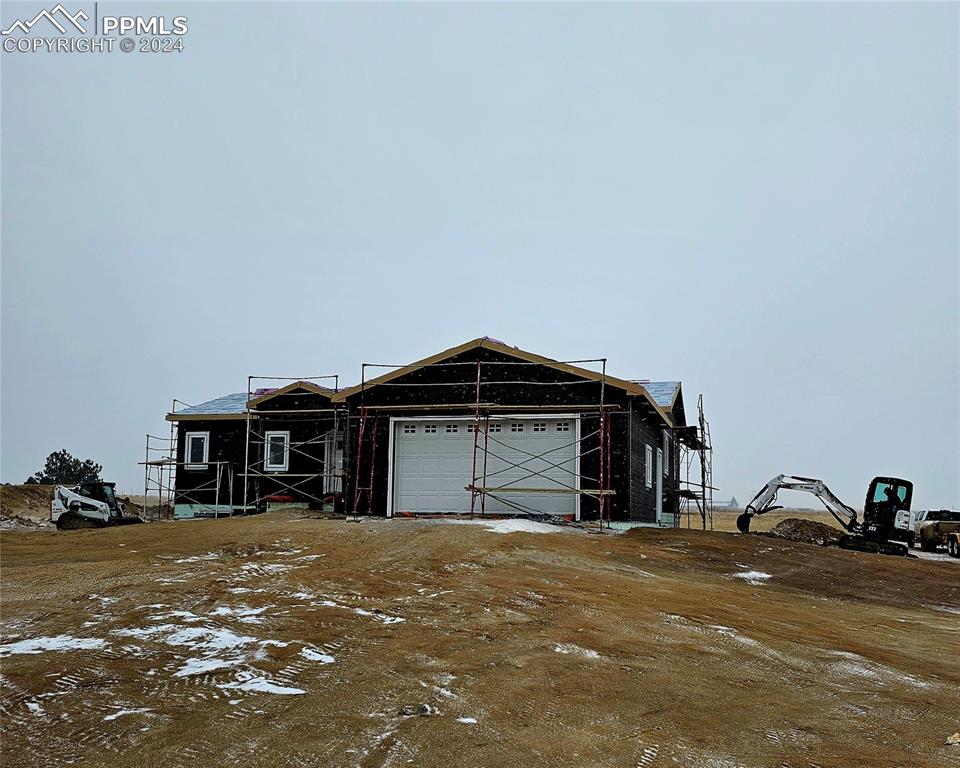
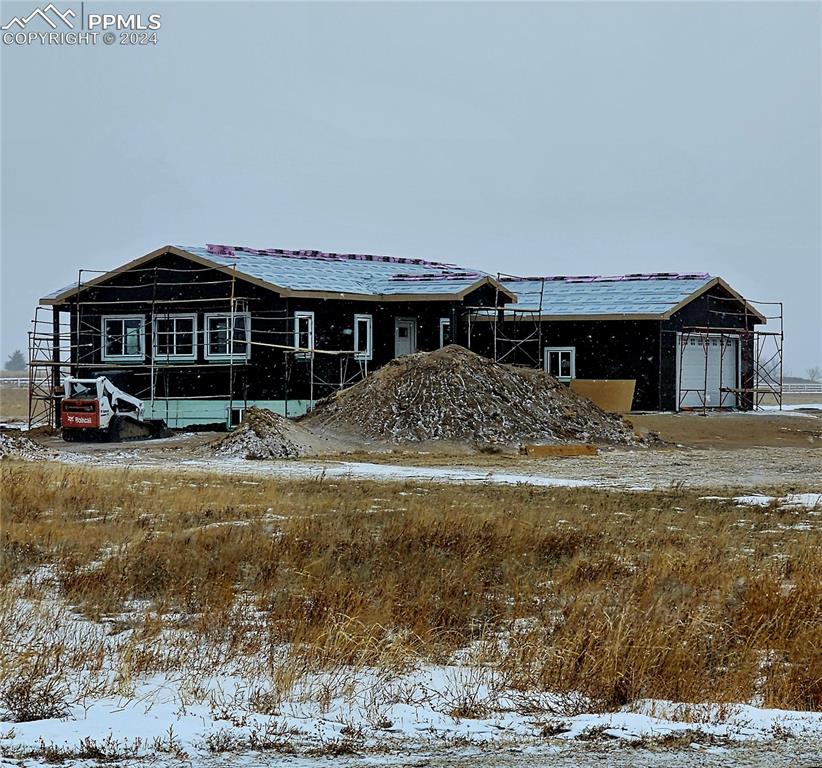
CONSTRUCTION IS NEAR COMPLETION! Discover your dream home in the heart of tranquility – a brand new rancher, soon to be completed and awaiting your personal touch. Act now to get under contract and choose your own interior and exterior color schemes, making this haven uniquely yours.
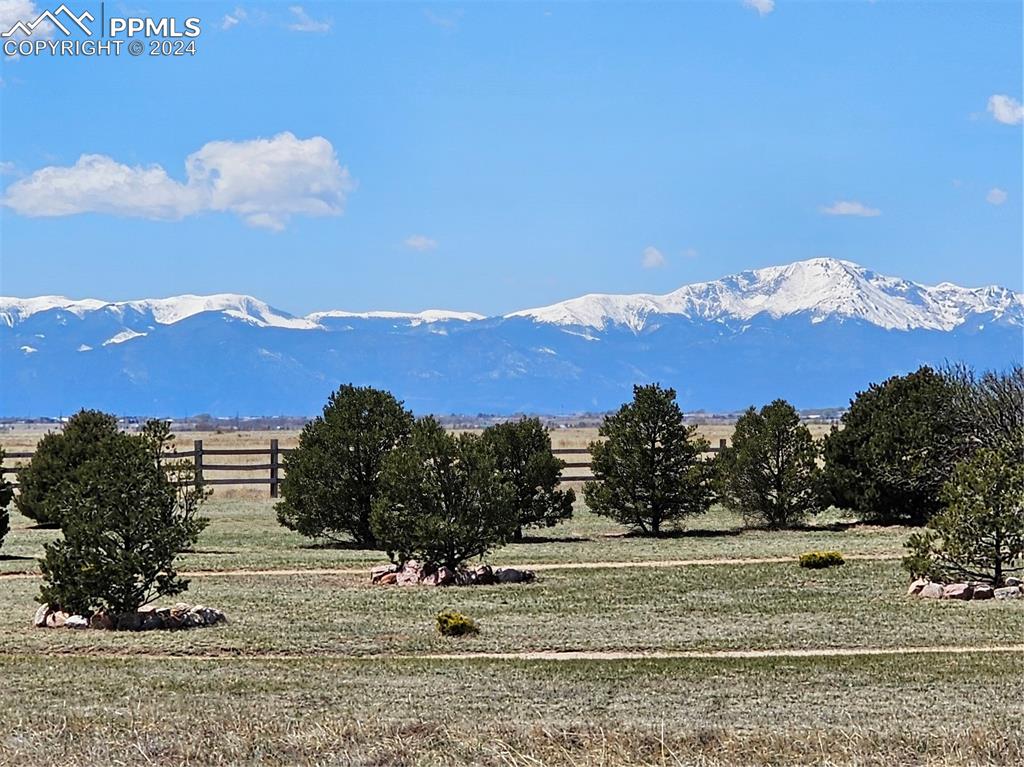
As you approach, be captivated by breathtaking mountain views surrounding this peaceful setting of fine homes. Escape the hustle and bustle of city life, and immerse yourself in the serenity of country living.
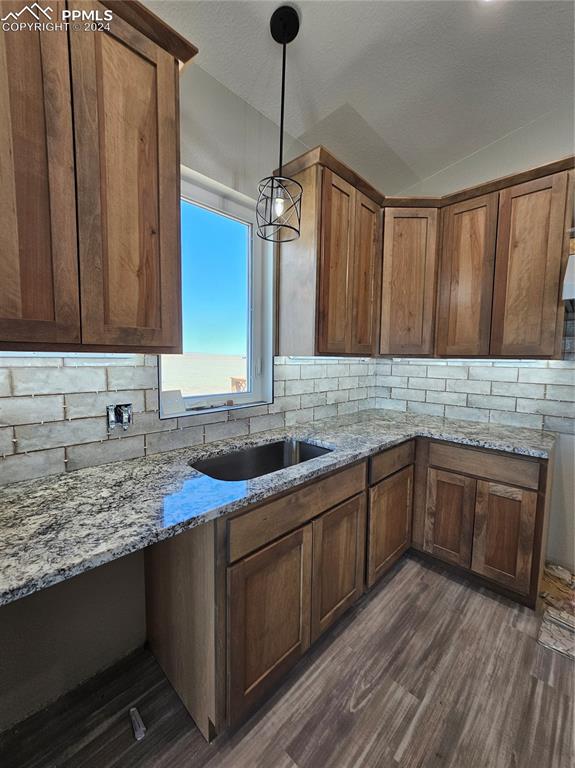
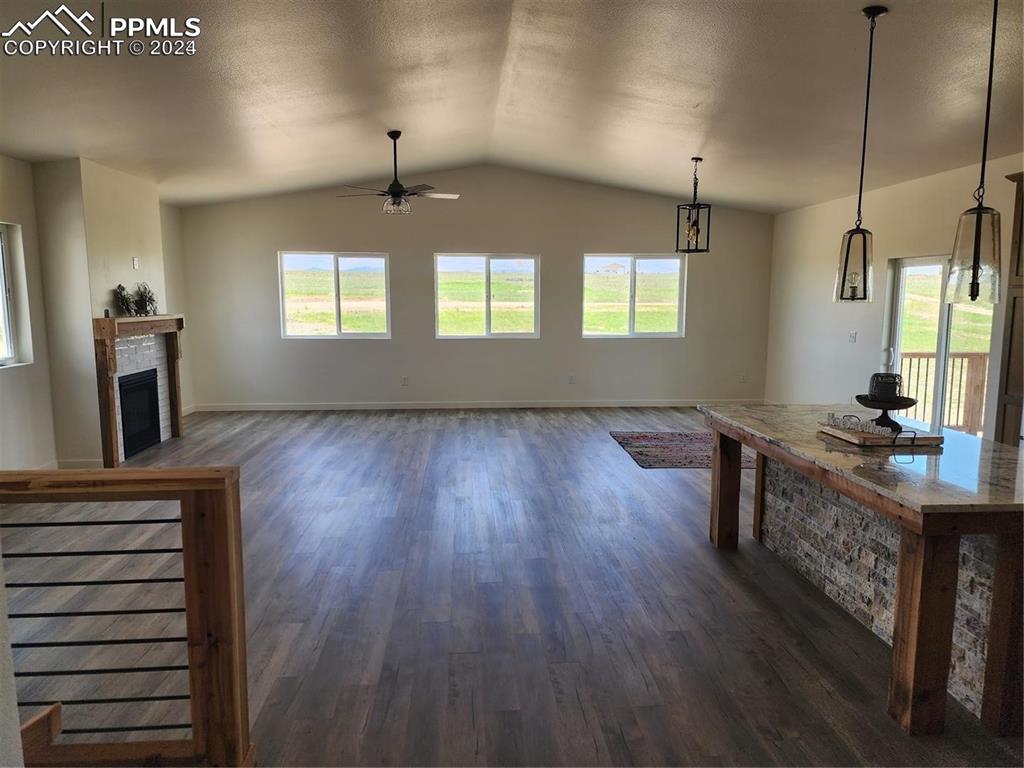
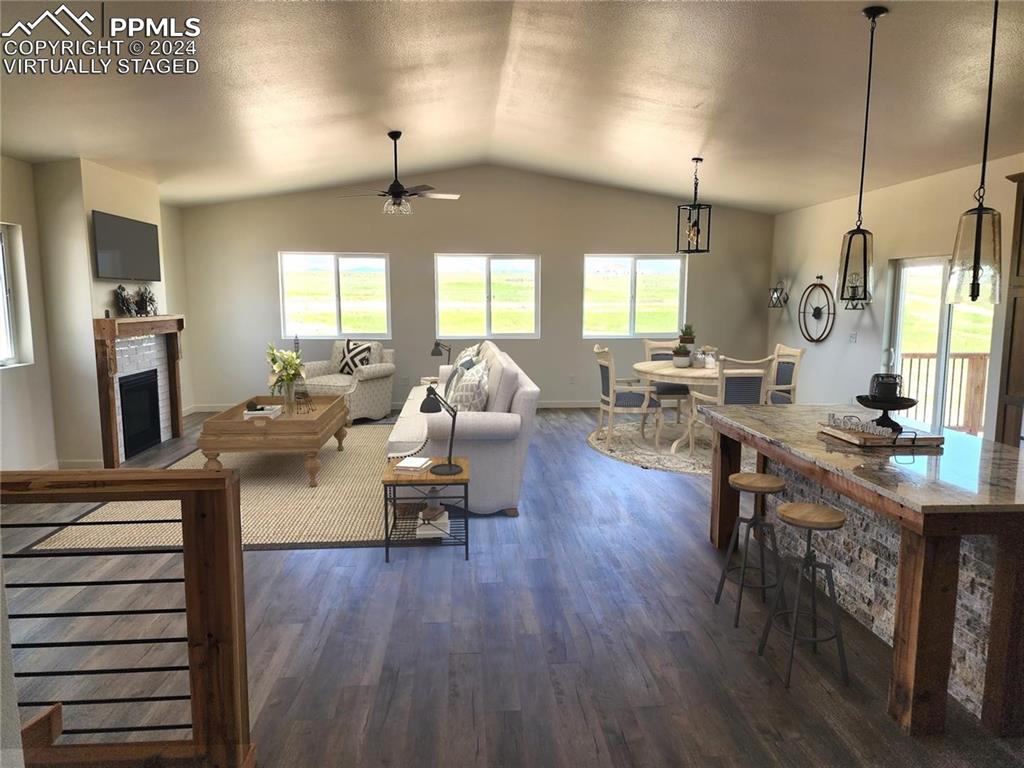
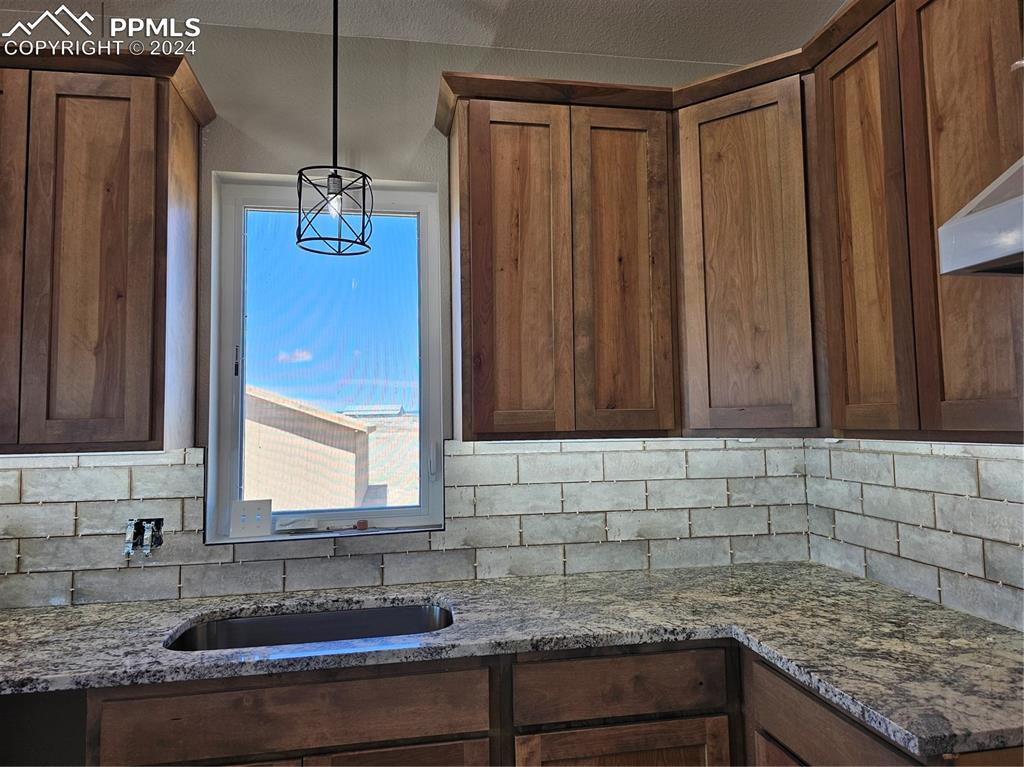
Step inside the open-concept great room with soaring ceilings, creating an atmosphere of grandeur. The kitchen is a culinary haven, featuring granite countertops in both the kitchen and baths, adding a touch of sophistication to your home.
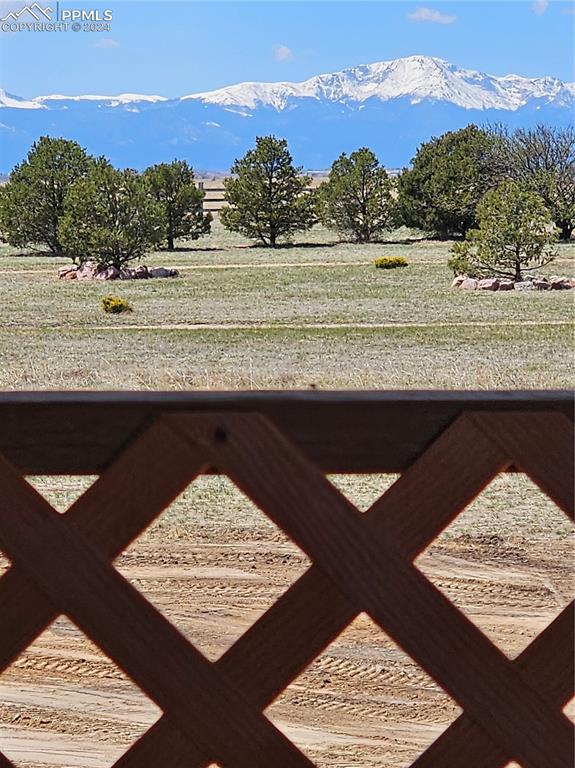
Enjoy evenings on decks off the dining room and master bedroom, both offering views of the majestic mountains. Picture quiet dinners or moments of reflection as the sun sets behind the peaks.
This rancher boasts a main floor with a master suite and an additional bedroom for utmost convenience. The lower level hosts two more bedrooms and an expansive family room with a walk-out design and wet bar – perfect for entertaining.
Visualize hosting gatherings in the spacious family room, seamlessly connected to the outdoors, creating a unique and inviting atmosphere. Act swiftly to secure your spot in this peaceful haven and embark on a personalized journey of turning this house into your home.
Adding to the total functionality is the large outbuilding which could become whatever you wish it to be...extra garage space, room for your outdoor toys, maybe even coverted to barn space.... Your mountain-view sanctuary awaits – make it yours!
Included Appliances
220v in KitchenDishwasherDisposalGas in KitchenRangeSelf Cleaning Oven

Property Details

Interior
Appliances
220v in KitchenDishwasherDisposalGas in KitchenRangeSelf Cleaning Oven
Basement Percent Finished
100
Baths Full
3
Baths Total
3
Beds Total
4
Cooling
Ceiling Fan(s)Central Air
Fire Place Desc
Gas,Main Level
Floor Plan
Ranch
Floors
Ceramic TileTileLuxury Vinyl
Heating
Forced AirPropane
Interior Features
5-Pc BathVaulted Ceilings
Laundry Facilities
Main
Main Floor Bedroom
Yes
Miscellaneous
Horses (Zoned)Wet Bar
Sqft Finished
3376
Sqft Main Floor
1688
Sqft Total
3376
sqft Total Bsmt
1688
Construction
Builder Name
Home Run Restorations Inc
Construction Status
Under Construction
Entry
Luxury Vinyl
Roof
Composite Shingle
Siding
Stucco
Structure
Framed on LotFrame
Year Built
2024
foundation Details
Full BasementWalk Out
Site & Exterior
Acres Total
4.7800
Alley
Gravel
Garage Amenities
Even with Main LevelGarage Door Opener
Garage Remotes
2
Garage Spaces
6
Garage Type
AttachedDetached
Lot Desc
Level,Mountain View
Lot Size
4.7800
Lot Size Area
208216.80
Lot Size Units
Acres
Patio Desc
Wood Deck
Utilities
Electricity ConnectedNatural Gas
Water
Well
Wells Numberof
Yes

Neighborhood & Lifestyle

Community & Association
M L S Area Minor
Amerald Acres
Schools
Ratings
District
Peyton 23JT
WalkScore™
Walk Score
Car-Dependent
0
Bike Score
Somewhat Bikeable
26
Listing provided courtesy of PPAR via IDX. Updated: Jun 6, 2026, 8:21pm.
Vanessa Merrill

Listing Agent

Equity Colorado Real Estate