Property
SResidential
1/44
$949,900

10 W Lost Pines Drive

Colorado Springs, CO 80132
4
Beds
4
Baths
4,422
SqFt
0
Acres
PPAR
#4217003
Updated: Aug 12, 2026, 10:27am

Property Description

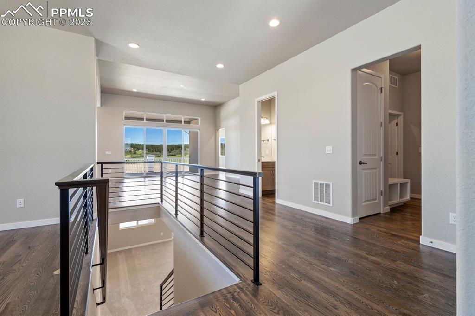
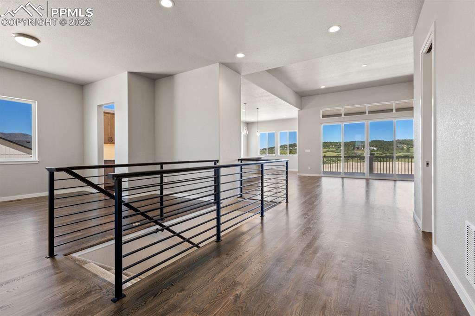
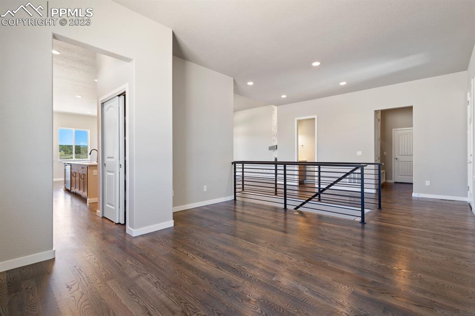
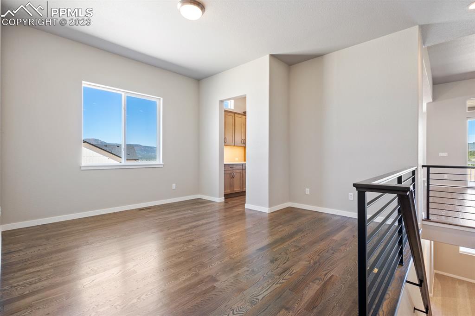
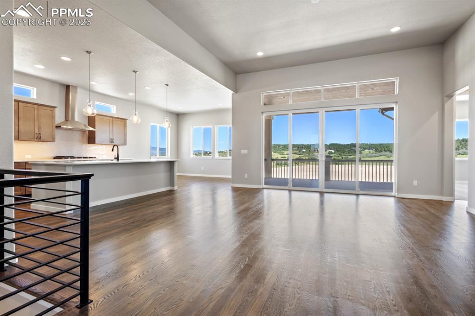
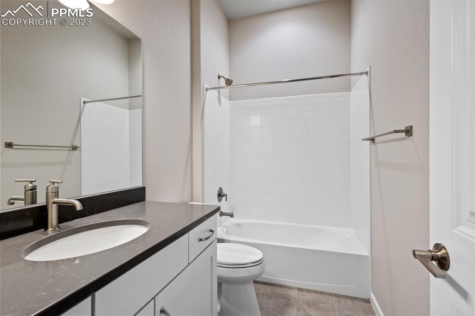
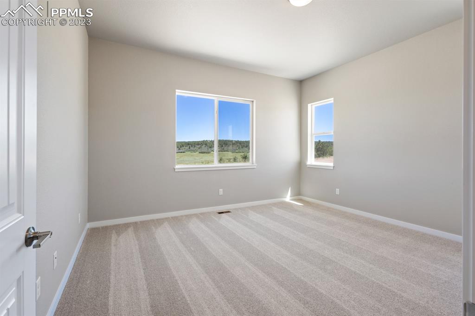
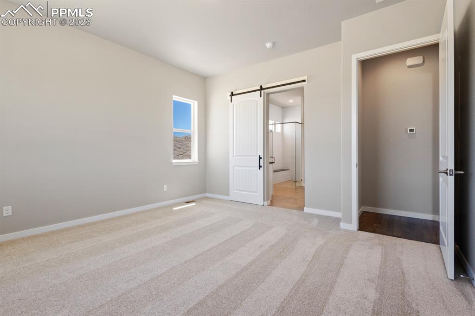
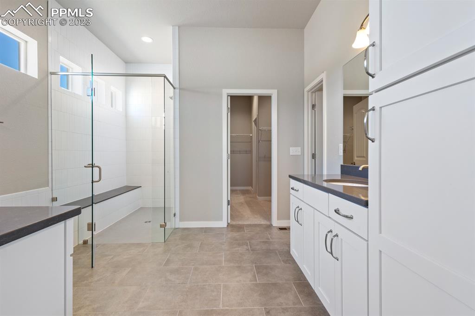
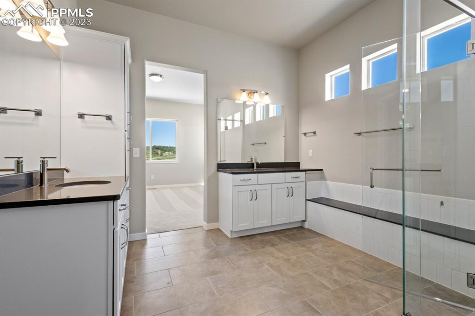
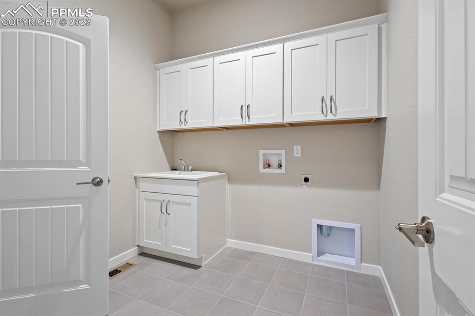
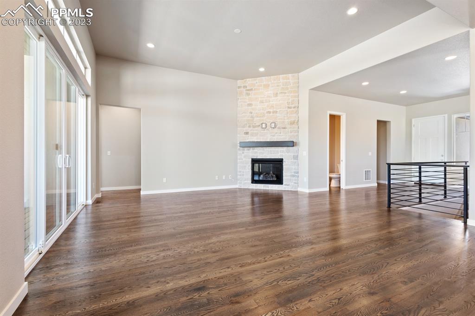
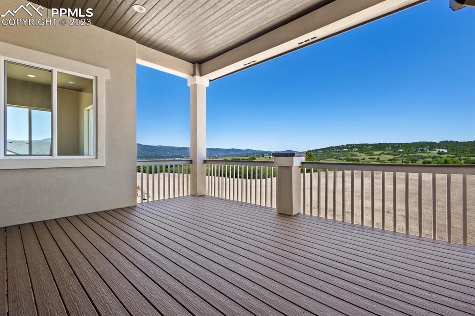
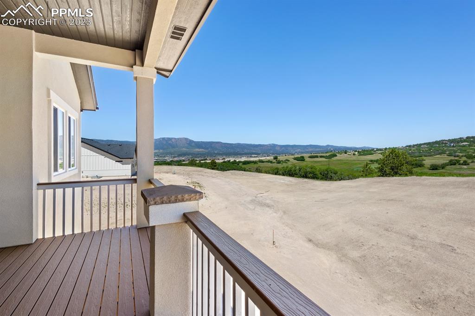
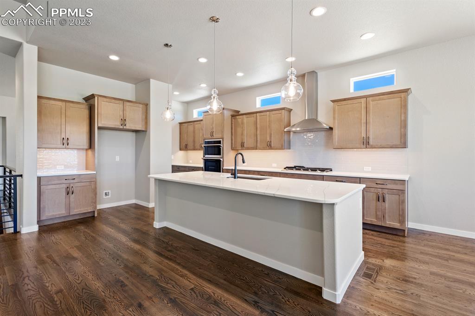
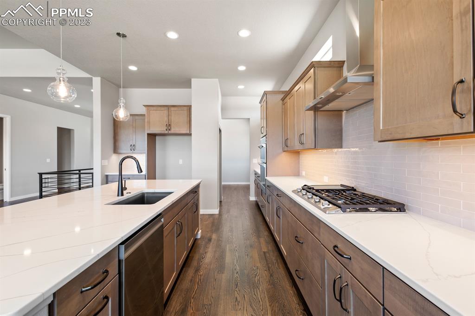
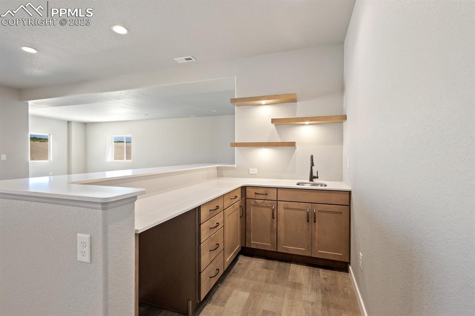
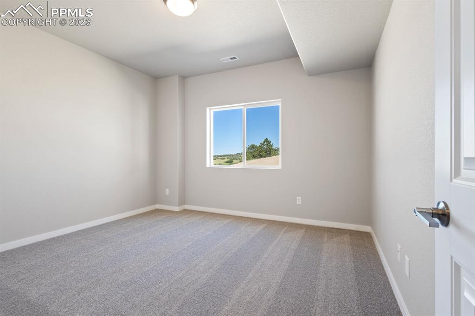
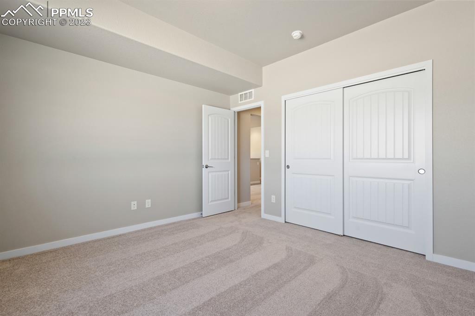
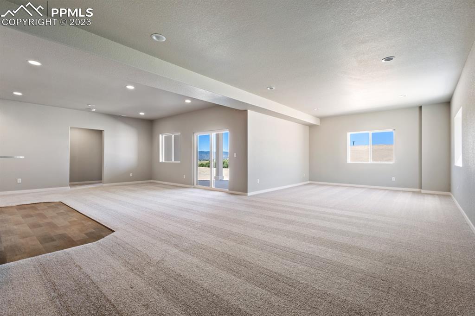
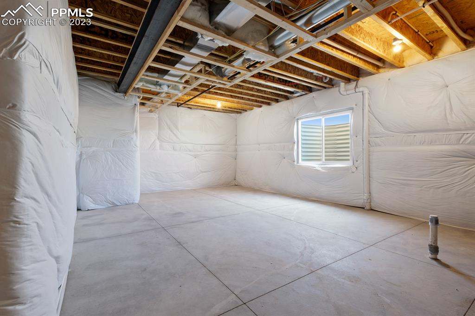
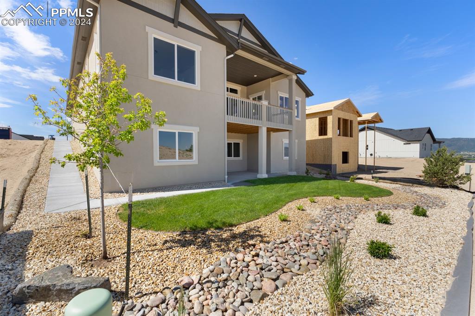
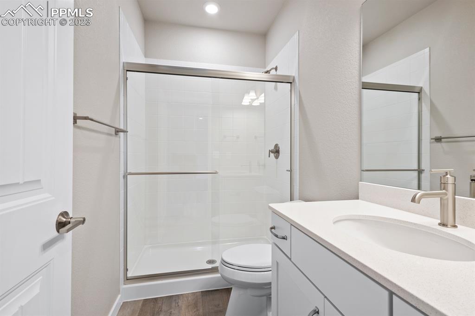
Ready Now! Oakridge Ranch Plan located in the new community of Home Place Ranch. Open and spacious floor plan with 8 ft. entry door and 8 ft. doors on main level. Spacious gourmet kitchen with gas cook top, range hood, upgraded counters and cabinets. Great room has 12 ft. ceilings, gas fireplace with mantle and stone extended to ceiling. Mega Primary suite on main with spa bath, barn doors to Primary Suite, large walk in closet which connects to laundry room. Hardwood flooring at entry, flex room, kitchen, dining & great room. Flex room on main which can be a formal dining room or study. Second bedroom and full bath complete the main level. Walkout level finished basement with 9 ft. ceilings, two additional bedrooms and a bath. Two large recreation rooms complete this additional living space great for entertaining. Upgraded cabinets & counters throughout the home, A/C Prep and many upgrades. Room dimensions are estimates, taxes are based on partial year and land only. Full Front/Back Yard Landscaping is Included!
Included Appliances
Cook TopDishwasherDisposalDouble OvenGas GrillGas in KitchenMicrowave OvenSelf Cleaning OvenSmart Home Appliances

Property Details

Interior
Appliances
Cook TopDishwasherDisposalDouble OvenGas GrillGas in KitchenMicrowave OvenSelf Cleaning OvenSmart Home Appliances
Basement Percent Finished
90
Baths Full
2
Baths Half
Yes
Baths Three Quarter
Yes
Baths Total
4
Beds Total
4
Cooling
Central Air
Fire Place Desc
Gas,Main Level,Masonry,Stone,Upper Level
Floor Plan
Ranch
Floors
CarpetCeramic TileVinyl/LinoleumWoodLuxury Vinyl
Heating
Forced AirNatural Gas
Interior Features
9Ft + Ceilings
Laundry Facilities
Electric Hook-upMain
Main Floor Bedroom
Yes
Miscellaneous
Home WarrantyHumidifierRadon System
Sqft Finished
4204
Sqft Main Floor
2250
Sqft Total
4422
sqft Total Bsmt
2172
Construction
Builder Model
Oakridge
Builder Name
Vantage Hm Corp
Construction Status
New Construction
Entry
Natural Wood
Roof
Composite Shingle
Siding
Masonite TypeStoneStucco
Structure
FrameSee Prop Desc Remarks
Year Built
2023
foundation Details
Full BasementWalk Out
Site & Exterior
Acres Total
0.1592
Driveway
Concrete
Garage Spaces
3
Garage Type
Attached
Lot Desc
Backs to Open Space,Mountain View,Sloping,View of Rock Formations
Lot Size
6933.0000
Lot Size Area
6933.00
Lot Size Units
SqFt
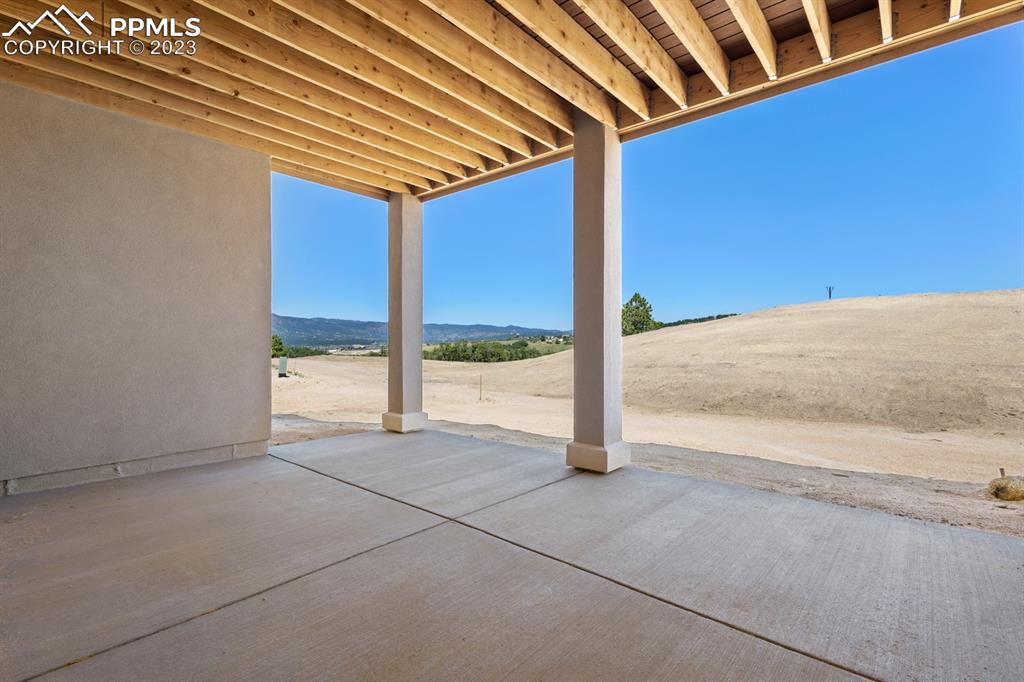
Patio Desc
Covered
Utilities
Cable AvailableElectricity Connected
Water
Assoc/Distr
landscaped
All

Neighborhood & Lifestyle

Community & Association
Community Features
Club HouseCommunity CenterFitness CenterHiking or Biking TrailsParks or Open SpacePlayground Area
Complex Amenities
Club HouseExercise RoomGreen AreasPlaygroundRecreation Room
Elementary
Bear Creek
H O A Covenants Exist
Yes
Junior School
Lewis Palmer
M L S Area Minor
Home Place Ranch
Metro District Fee
100.00
Metro District Fee Frequency
Monthly
Metro District Fee Includes
Covenant EnforcementMaintenance GroundsTrash Removal
Schools
Ratings
District
Lewis-Palmer-38
High
Lewis Palmer
Listing provided courtesy of PPAR via IDX. Updated: Aug 12, 2026, 10:27am.
Trish Baraket

Listing Agent

Vantage Sales, LLC