Property
SResidential
1/33
$450,000

1024 Whistler Hollow Drive

Colorado Springs, CO 80906
4
Beds
3
Baths
2,477
SqFt
0
Acres
PPAR
#8209460
Updated: Oct 23, 2026, 8:06am

Property Description

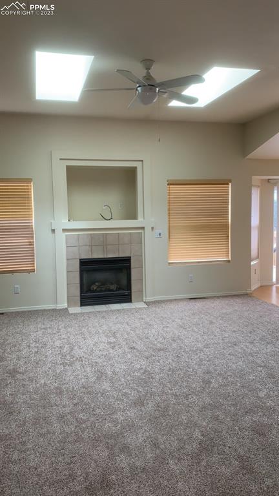
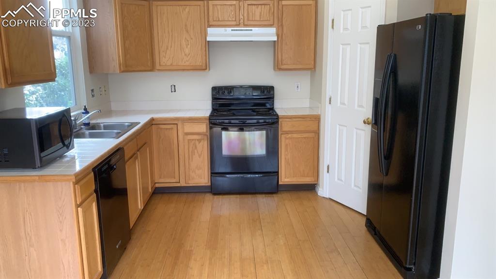
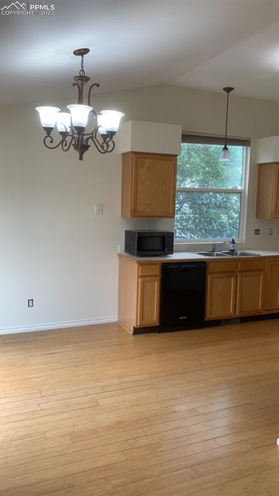
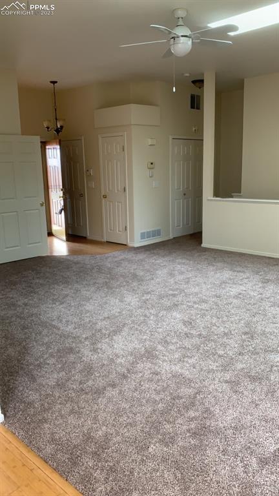
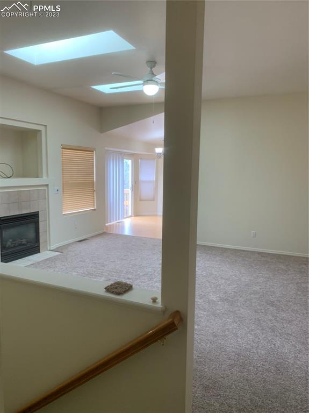
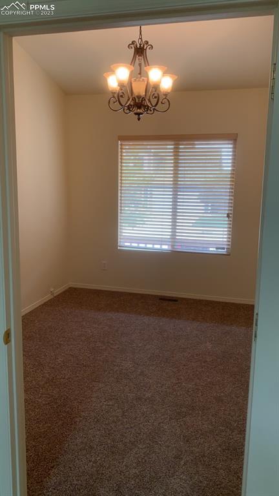
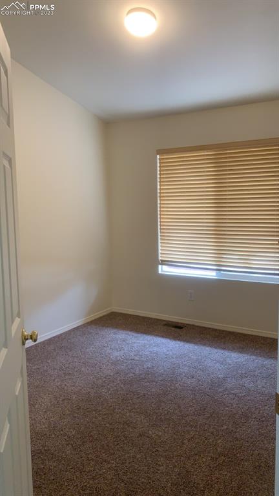
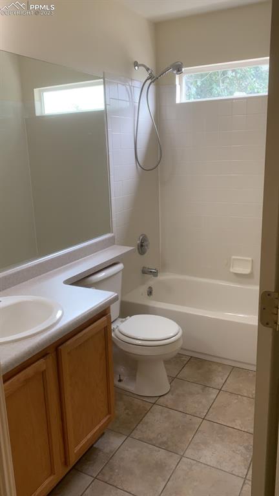
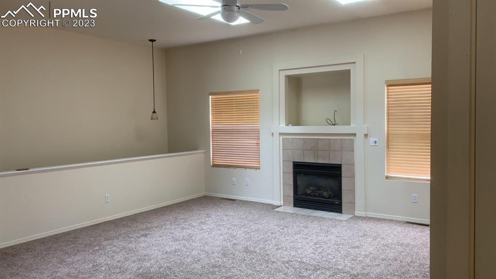
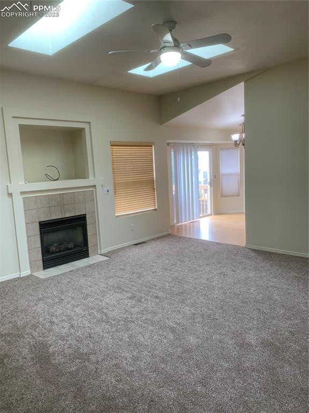
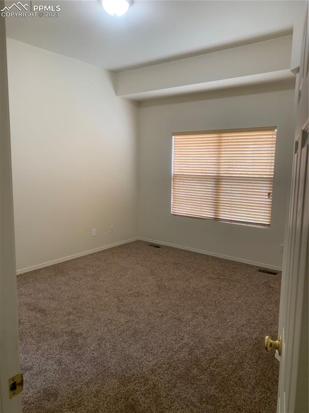
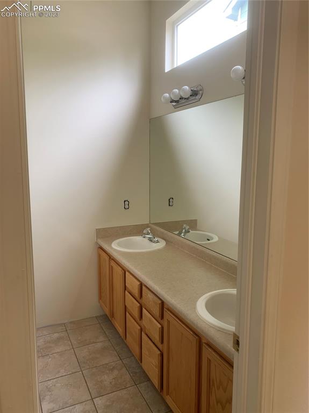
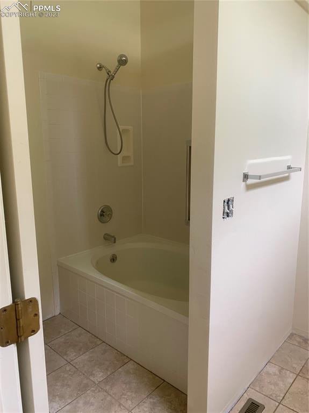
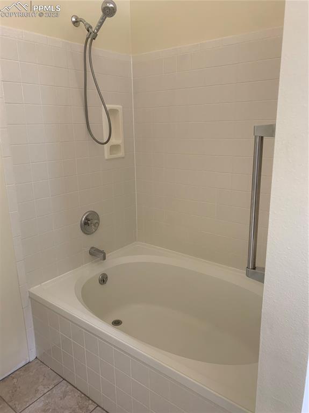
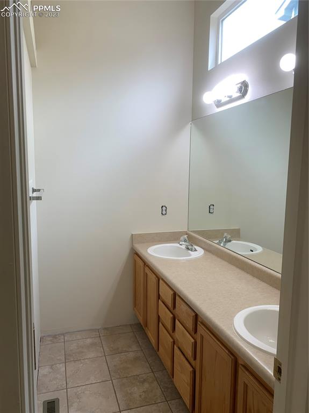
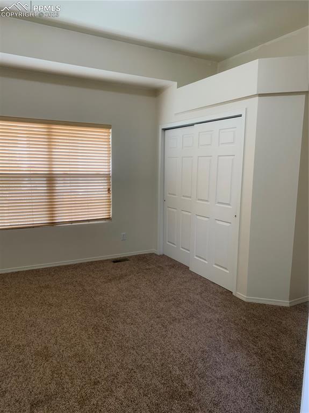
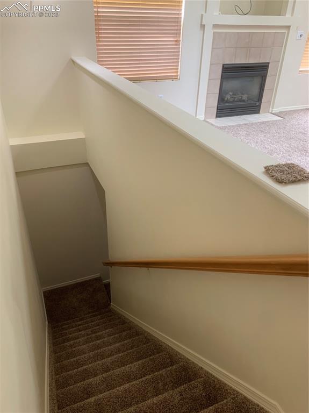
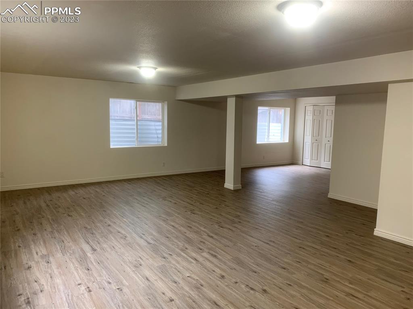
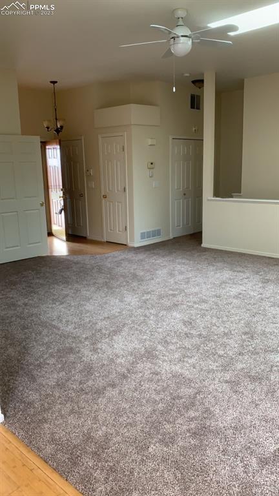
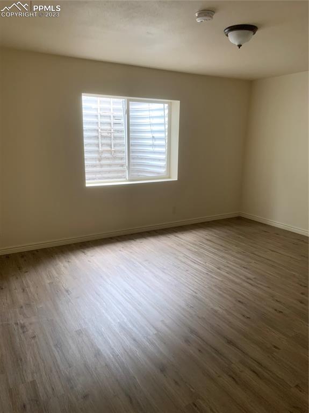
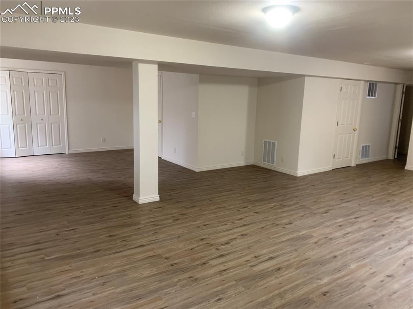
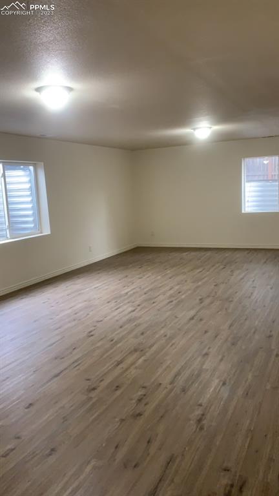
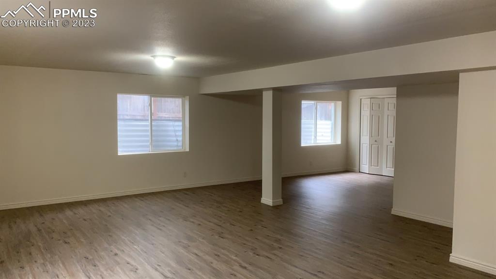
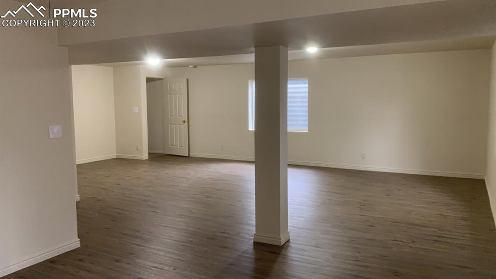
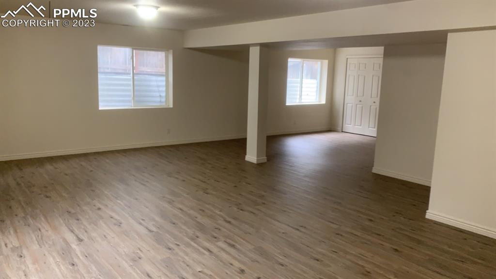
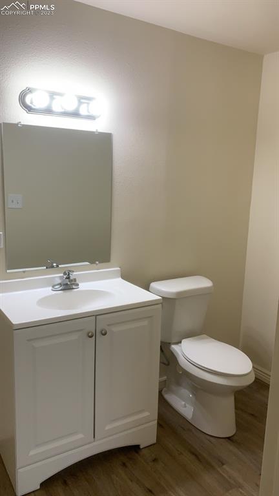
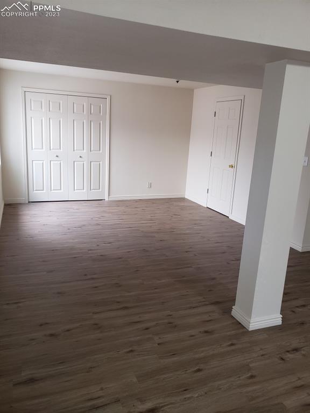
Move-in Ready!! Fresh New Flooring and Paint! Discover the beauty of this exquisite floor plan. The main level boasts a Primary suite with a large soaking tub and double vanity in the bathroom, along with two additional bedrooms, a guest bathroom, an inviting eat-in/walk-out kitchen, and a sunlit living room adorned with charming skylights. Luminous and Spacious! Downstairs, enjoy the abundance of natural light flowing through garden-level windows, as you step into a generous open family room complete with a convenient storage closet and bathroom. Additionally, find one more delightful bedroom in the basement to accommodate your needs. In addition, this property features a level fenced lot, a large front porch, and two cars attached garage to complete the picture. Don't miss out on this amazing opportunity to call this place your home!
Included Appliances
DishwasherDisposalDryerOvenCook TopRefrigeratorWasher

Property Details

Interior
Appliances
DishwasherDisposalDryerOvenCook TopRefrigeratorWasher
Basement Percent Finished
100
Baths Full
2
Baths Half
Yes
Baths Total
3
Beds Total
4
Cooling
Central Air
Fire Place Desc
Gas,Main Level
Floor Plan
Ranch
Floors
CarpetLuxury VinylPlankWood
Heating
Forced Air
Interior Features
5-Pc Bath6-Panel Doors9Ft + CeilingsSkylight (s)Vaulted Ceilings
Laundry Facilities
Electric Hook-upMain
Main Floor Bedroom
Yes
Miscellaneous
Window Coverings
Sqft Finished
2477
Sqft Main Floor
1263
Sqft Total
2477
sqft Total Bsmt
1214
Construction
Construction Status
Existing Home
Entry
Natural Wood
Roof
Composite Shingle
Siding
Masonite Type
Structure
Framed on LotFrame
Year Built
1999
foundation Details
Garden Level
Site & Exterior
Acres Total
0.1492
Garage Spaces
2
Garage Type
Attached
Lot Desc
Level,Mountain View
Lot Size
6500.0000
Lot Size Area
6500.00
Lot Size Units
SqFt
Patio Desc
Wood Deck
Utilities
Cable AvailableElectricity ConnectedNatural Gas
Water
Municipal
fence
Rear

Neighborhood & Lifestyle

Community & Association
M L S Area Minor
Westmeadow
Schools
Ratings
District
Harrison-2
WalkScore™
Walk Score
Car-Dependent
48
Transit Score
Some Transit
28
Bike Score
Somewhat Bikeable
36
Listing provided courtesy of PPAR via IDX. Updated: Oct 23, 2026, 8:06am.
Amy Randolph

Listing Agent

Brokers Guild Real Estate