Property
SResidential
1/35
$490,000

6259 Stemwood Drive

Colorado Springs, CO 80918
4
Beds
3
Baths
2,640
SqFt
0
Acres
PPAR
#1618911
Updated: Mar 18, 2026, 6:05pm

Property Description

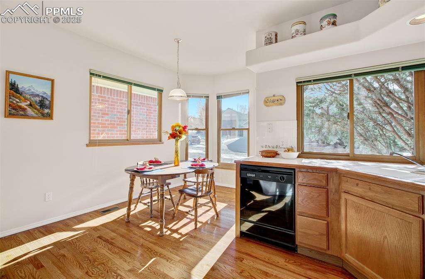
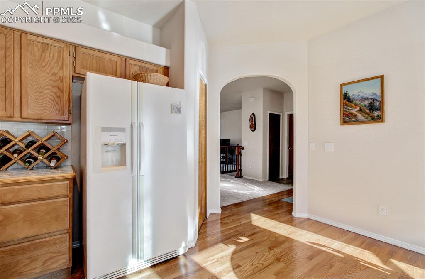
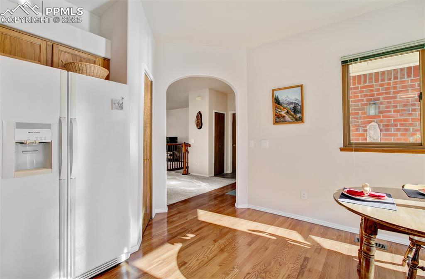
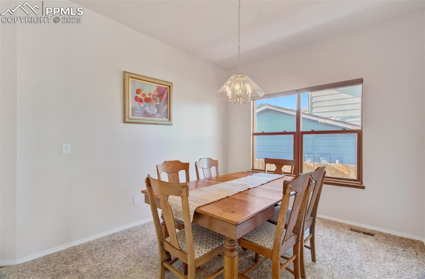
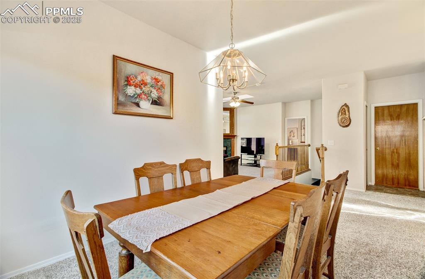
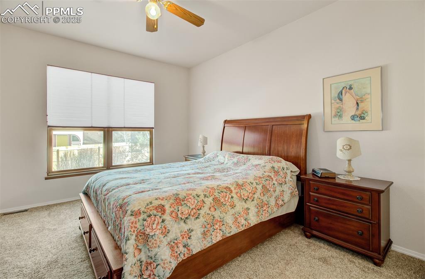
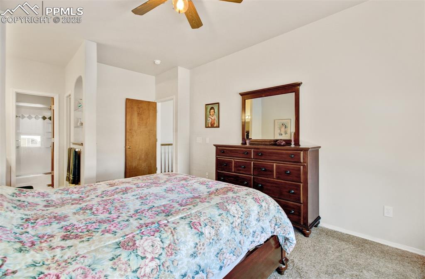
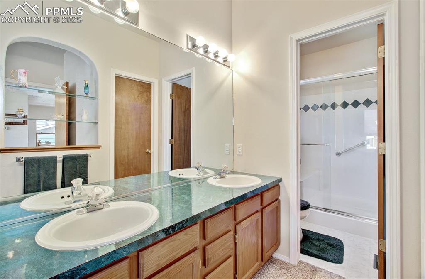
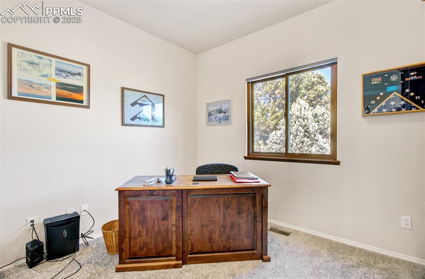
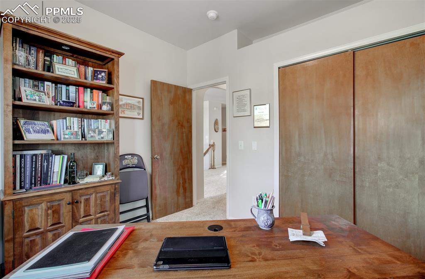
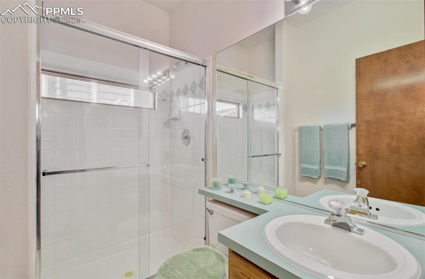
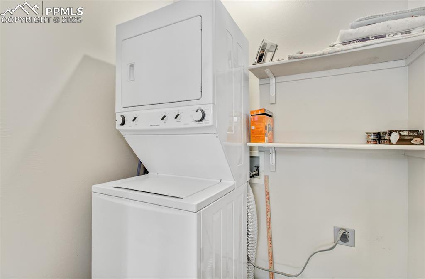
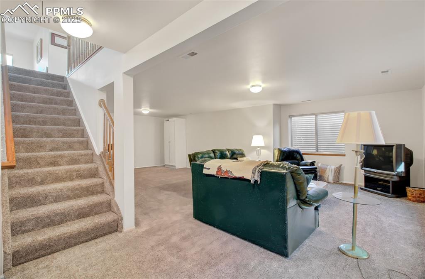
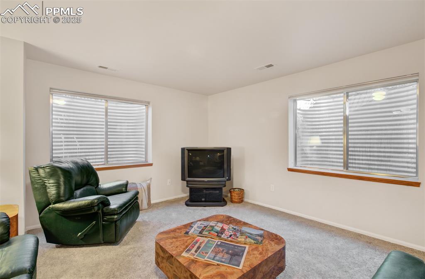
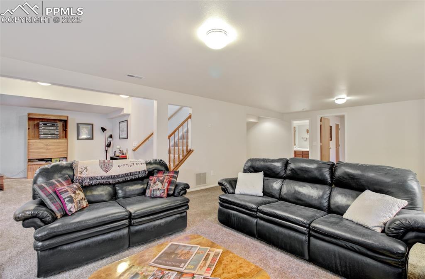
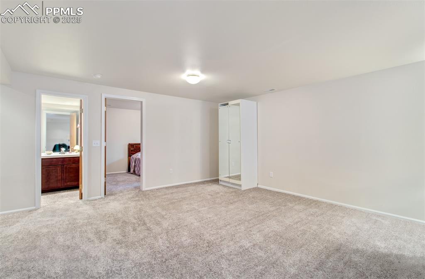
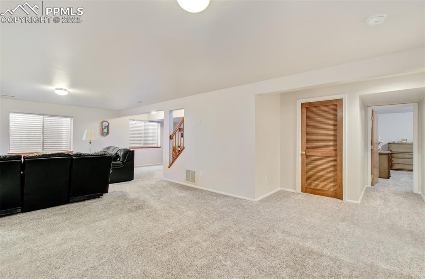
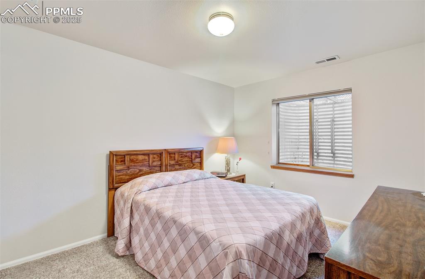
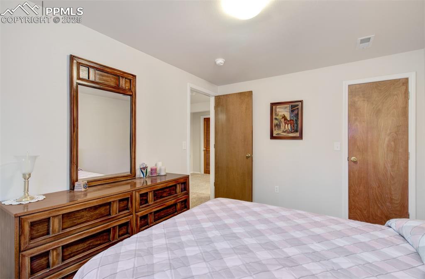
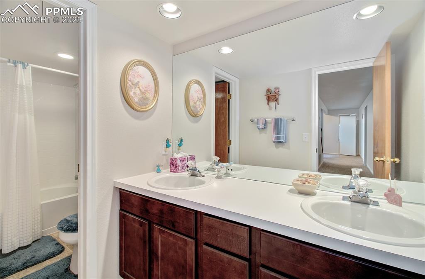
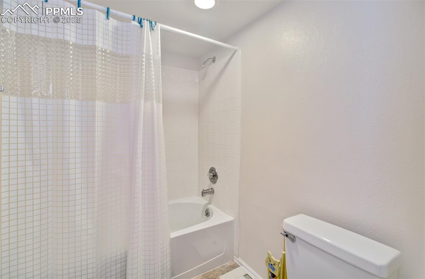
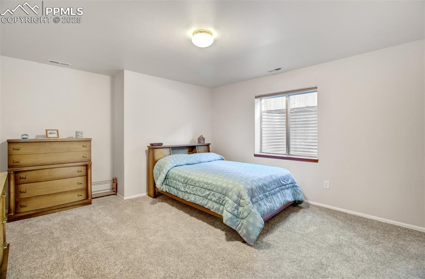
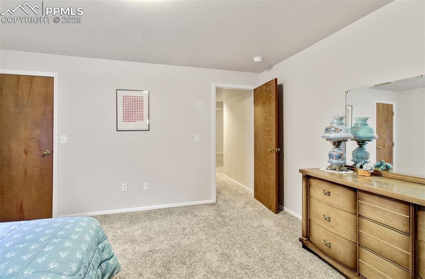
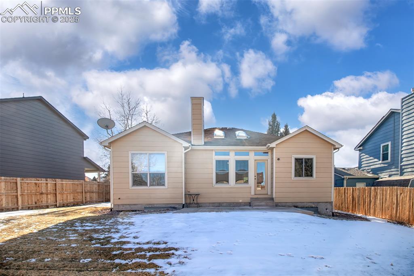
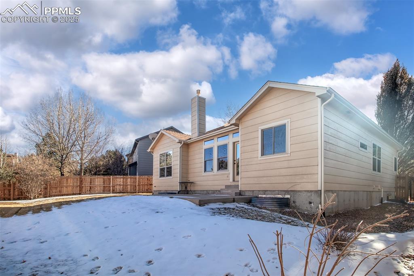
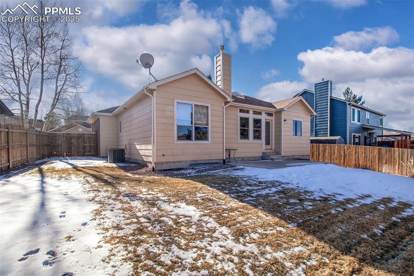
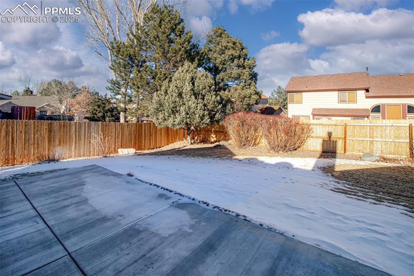
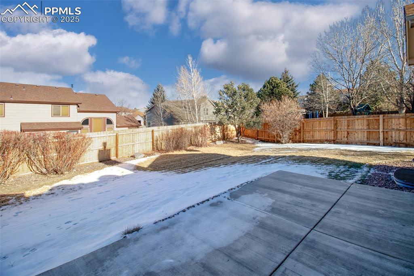
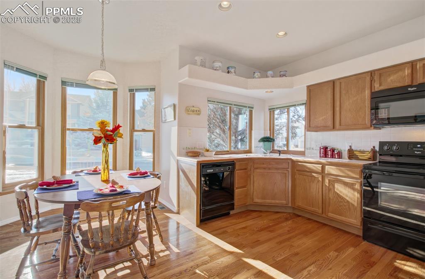
True Main-Level Living at its Finest! This beautifully maintained home features 4 bedrooms and 3 baths and offers both comfort and convenience. Enjoy 2 main-level bedrooms, 2 bathrooms, Kitchen, Dining Room and a main-level laundry — all just two steps away from the garage. As you enter, natural sunlight pours into the kitchen from the West and into the Living Room through large east-facing windows and two skylights, creating a bright and inviting atmosphere. Cozy up by the gas fireplace with its warm wood mantle and trim. The open kitchen provides plenty of cabinetry, a pantry, and all appliances, making this home move-in ready. The lower level offers 2 additional large bedrooms, a full bath, and a spacious area perfect for recreation or a home theater. The seller is only the second owner, and this home still looks like new, thanks to careful upkeep. Additional upgrades include a newer hot water heater in 2024. Outside, enjoy low-maintenance landscaping with a good sized patio and newer fencing around the backyard. Located in a highly sought-after neighborhood with easy access to schools, parks, trails, shopping, entertainment, and military installations. Enjoy the peace of mind with a low HOA, and the added durability of a Class 4 Impact Resistant Roof. This Classic Home is well-designed and offers a perfect blend of practicality and style—schedule your showing today!
Included Appliances
220v in KitchenDishwasherDisposalDryerMicrowave OvenRefrigeratorSelf Cleaning OvenWasher

Property Details

Interior
Appliances
220v in KitchenDishwasherDisposalDryerMicrowave OvenRefrigeratorSelf Cleaning OvenWasher
Basement Percent Finished
92
Baths Full
2
Baths Three Quarter
Yes
Baths Total
3
Beds Total
4
Cooling
Ceiling Fan(s)Central AirSee Prop Desc Remarks
Fire Place Desc
Gas,Insert,Main Level
Floor Plan
Ranch
Floors
CarpetVinyl/LinoleumWood
Heating
Forced AirHeat PumpNatural Gas
Interior Features
Vaulted Ceilings
Main Floor Bedroom
Yes
Miscellaneous
Auto Sprinkler SystemHigh Speed Internet Avail.HOA Required $HumidifierKitchen PantrySump PumpWindow Coverings
Sqft Finished
2534
Sqft Main Floor
1326
Sqft Total
2640
sqft Total Bsmt
1314
Construction
Builder Name
Classic Homes
Construction Status
Existing Home
Entry
Natural Wood
Roof
Composite Shingle
Siding
BrickMasonite Type
Structure
Frame
Year Built
1996
foundation Details
Full Basement
Site & Exterior
Acres Total
0.1681
Driveway
Concrete
Garage Amenities
Even with Main LevelGarage Door Opener
Garage Remotes
Yes
Garage Spaces
2
Garage Type
Attached
Lot Desc
Level,See Prop Desc Remarks
Lot Size
7321.0000
Lot Size Area
7321.00
Lot Size Units
SqFt
Patio Desc
Concrete
Utilities
Cable ConnectedElectricity ConnectedNatural Gas Connected
Water
Municipal
fence
Rear
landscaped
All

Neighborhood & Lifestyle

Community & Association
Elementary
Martinez
H O A Covenants Exist
Yes
Junior School
Russell
M L S Area Minor
Vista Mesa
Schools
Ratings
District
Colorado Springs 11
High
Doherty
WalkScore™
Walk Score
Car-Dependent
16
Transit Score
No Nearby Transit
0
Bike Score
Somewhat Bikeable
27
Listing provided courtesy of PPAR via IDX. Updated: Mar 18, 2026, 6:05pm.
Liz Shanks

Listing Agent

Front Range Real Estate Professionals, LLC