Property
SResidential
1/44
$399,500

6476 Summer Grace Street

Colorado Springs, CO 80923
3
Beds
2
Baths
1,296
SqFt
0
Acres
PPAR
#3551325
Updated: Jun 6, 2026, 4:18pm

Property Description

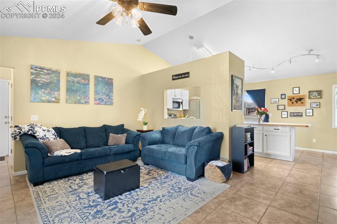
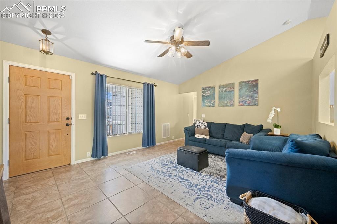
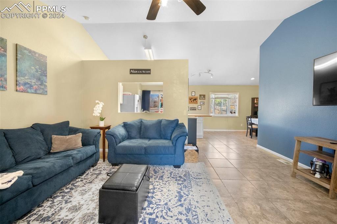
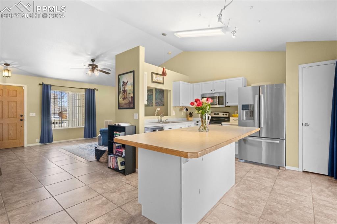
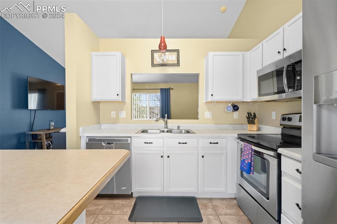
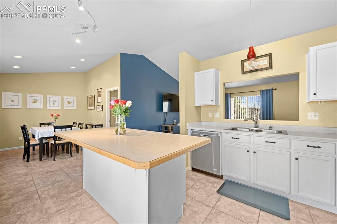
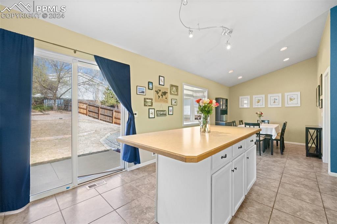
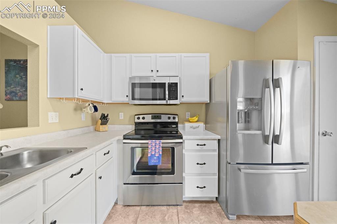
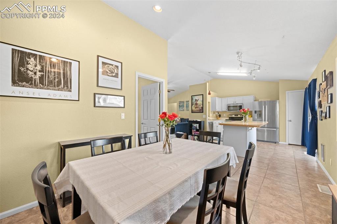
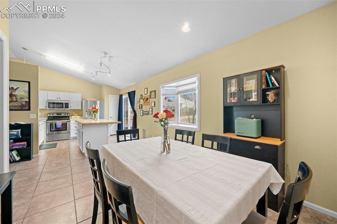
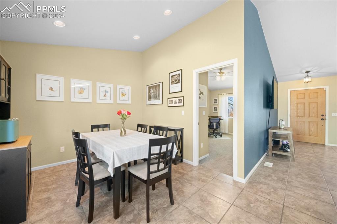
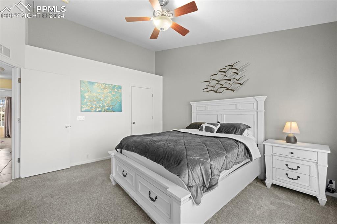
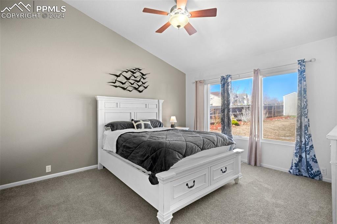
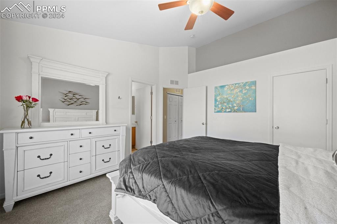
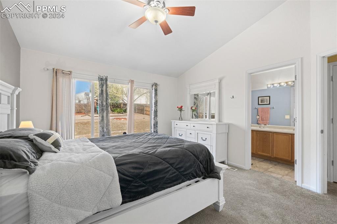
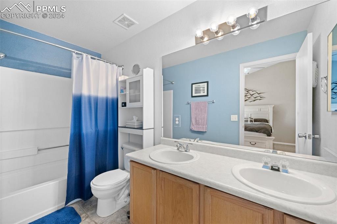
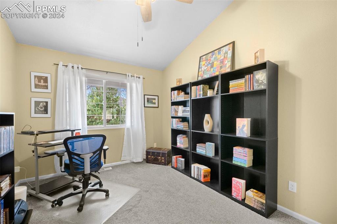
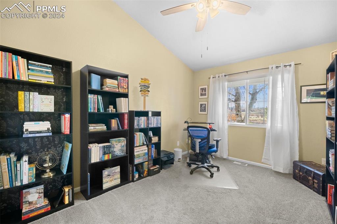
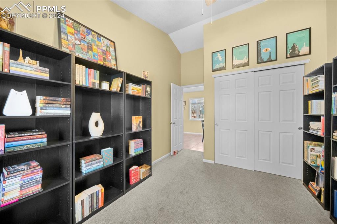
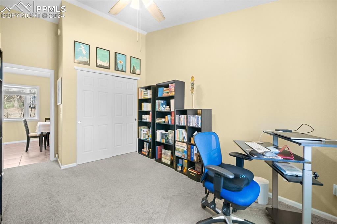
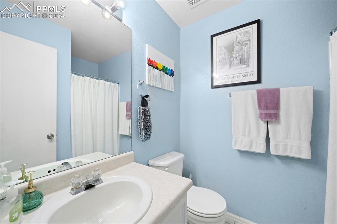
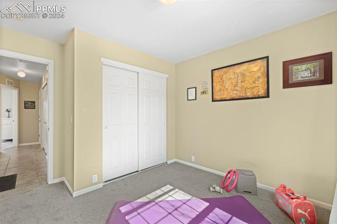
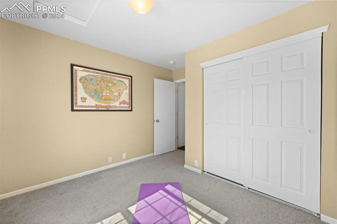
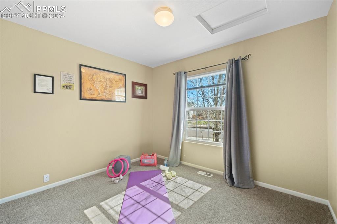
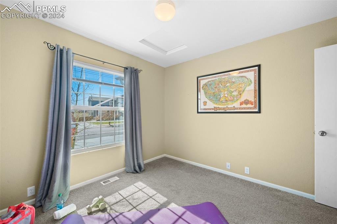
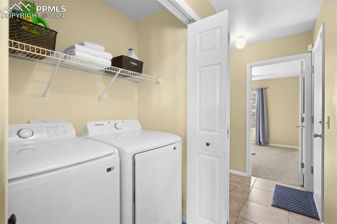
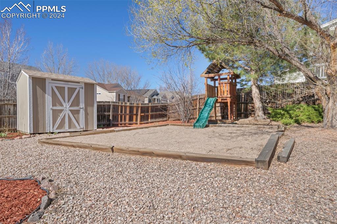
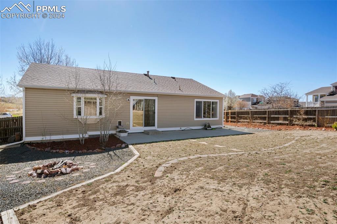
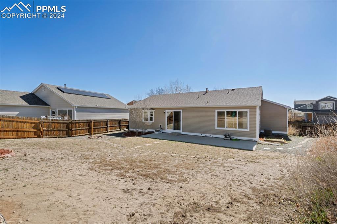
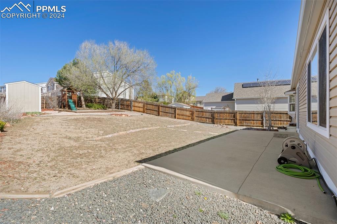
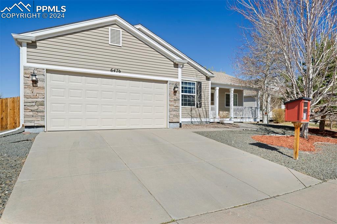
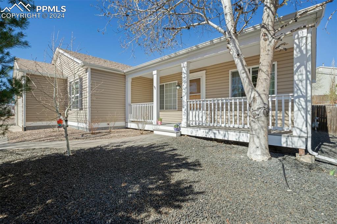
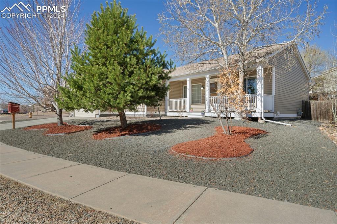
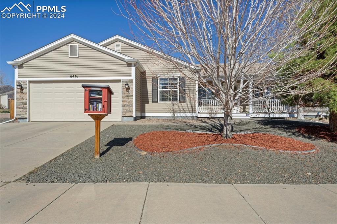
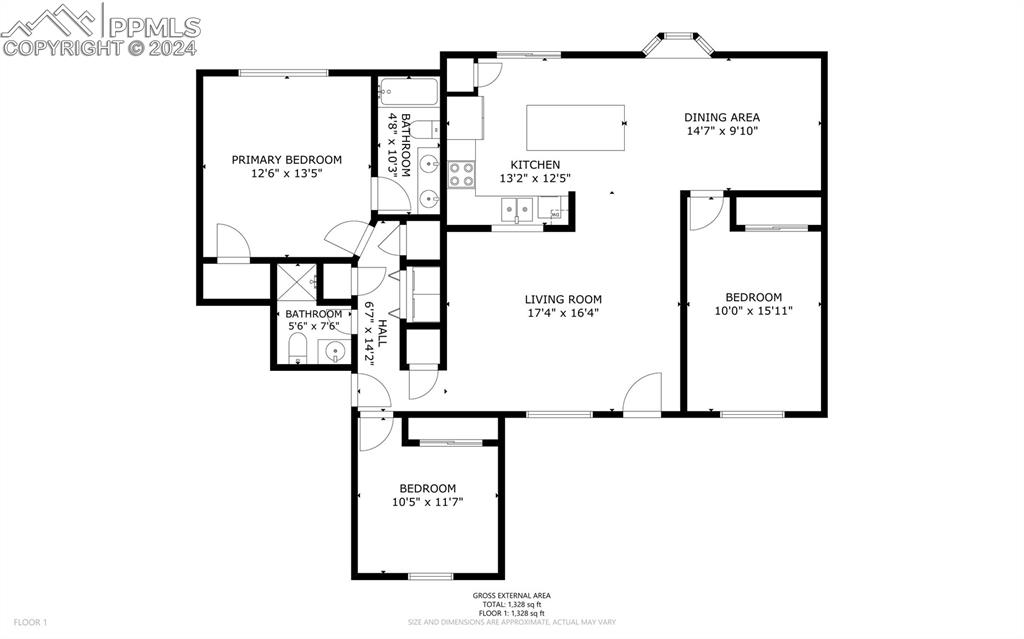
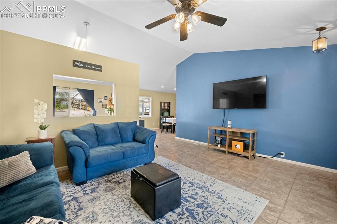
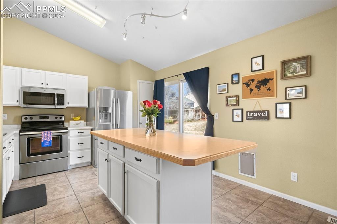
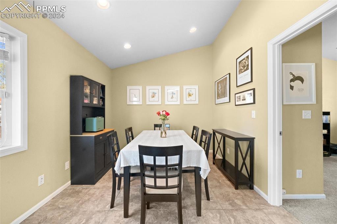
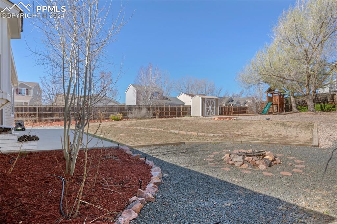
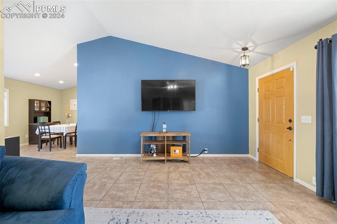
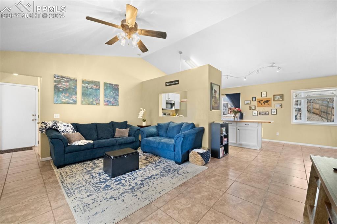
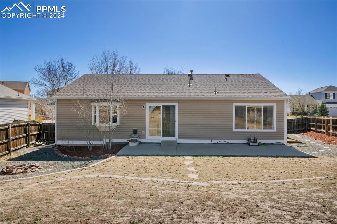
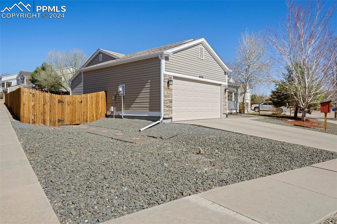
Welcome Home To Your Own Special Piece Of Paradise~Nestled Perfectly On A Corner Lot, This Enchanting Abode Is A Delightful Fusion Of Comfort, Style And Functionality~As You Approach, You Will Be Greeted By The Allure Of A Covered Front Porch, A Sanctuary Where Mornings Begin With The Aroma Of Freshly Brewed Coffee And Evenings End With The Soft Glow Of Twilight~Imagine Yourself Rocking Gently In A Cozy Chair, Lost In A Good Book Or Simply Reveling In The Serenity Of The Surrounding Landscape~Step Through The Welcoming Threshold And Into A World Where Every Corner Whispers Tales Of Warmth And Tranquility~Prepare To Be Enchanted By The Seamless Flow Of Space And Light With The Vaulted Ceilings And Generous Living Spaces~The Heart Of This Haven Is Undoubtedly The Kitchen, A Culinary Oasis Where Creativity Knows No Bounds~An Abundance Of Cabinet And Counter Space, Stainless Steel Appliances And Center Island Where Culinary Dreams Come To Life And Memories Are Made Over Shared Meals And Laughter~Adjacent To The Kitchen You Have The Dining Room, Where Gatherings With Loved Ones Are Elevated To An Art Form~Picture Yourself Savoring Delectable Dishes As The Sunset Dances Through The Windows~As The Day Draws To A Close, Retire To The Tranquility Of The Bedrooms, Each A Haven Of Comfort And Style~The Primary Suite Beckons With Its Spacious Layout , Walk In Closet And Ensuite Bath, Offering A Sanctuary Where Relaxation Reigns Supreme~Imagine Lazy Afternoons Spent Basking In The Sunshine, Hosting Al Fresco Gatherings On The Spacious Patio or Enjoying The Simple Pleasure Of Watching The Clouds Drift By~And Let Us Not Forget The Practicalities - With A Two Car Garage, Plus Your Shed In The Back Yard, Storage Dilemmas Become A Thing Of The Past~The Updates Of A New Water Heater In 2020 And NEW Washer And Dryer In 2023 Are An Added Bonus~Welcome Home To A Life Of Enchantment And Possibility Where Your Memories Are Waiting To Be Made!
Explore 3D Space
CLICK TO LOAD 3D TOUR
Matterport
Included Appliances
DishwasherDisposalMicrowave OvenRangeRefrigerator

Property Details

Interior
Appliances
DishwasherDisposalMicrowave OvenRangeRefrigerator
Baths Full
Yes
Baths Three Quarter
Yes
Baths Total
2
Beds Total
3
Cooling
Central Air
Floor Plan
Ranch
Floors
CarpetTile
Heating
Forced AirNatural Gas
Interior Features
Vaulted Ceilings
Laundry Facilities
Main
Main Floor Bedroom
Yes
Miscellaneous
HOA Required $Security SystemWindow Coverings
Sqft Finished
1296
Sqft Main Floor
1296
Sqft Total
1296
Construction
Construction Status
Existing Home
Entry
Tile
Roof
Composite Shingle
Siding
Alum/Vinyl/Steel
Structure
Frame
Year Built
2003
foundation Details
Crawl Space
Site & Exterior
Acres Total
0.2367
Driveway
Concrete
Garage Amenities
Garage Door Opener
Garage Remotes
Yes
Garage Spaces
2
Garage Type
Attached
Lot Desc
Corner,Level
Lot Size
10310.0000
Lot Size Area
10310.00
Lot Size Units
SqFt
Out Buildings
Storage Shed
Patio Desc
Concrete
Utilities
Cable ConnectedElectricity ConnectedNatural Gas Connected
Water
Municipal
fence
Rear
landscaped
All

Neighborhood & Lifestyle

Community & Association
H O A Covenants Exist
Yes
Lot Location
Near Fire StationNear ParkNear Schools
M L S Area Minor
Ridgeview At Stetson Hills
Schools
Ratings
District
District 49
WalkScore™
Walk Score
Car-Dependent
6
Transit Score
Minimal Transit
13
Bike Score
Somewhat Bikeable
49
Listing provided courtesy of PPAR via IDX. Updated: Jun 6, 2026, 4:18pm.
Kimberly Hunstiger ABR AHWD CDPE CRS GRI

Listing Agent

RE/MAX Advantage Realty, Inc.