Property
SResidential
1/27
$435,000

10990 Zealand Drive

Colorado Springs, CO 80925
4
Beds
3
Baths
2,450
SqFt
0
Acres
PPAR
#6198422
Updated: Jun 6, 2026, 2:23pm

Property Description

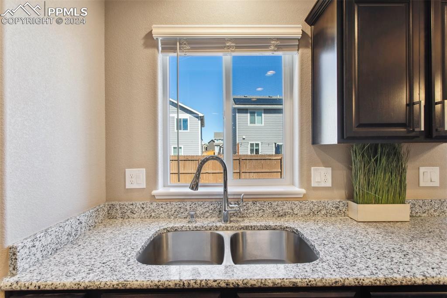
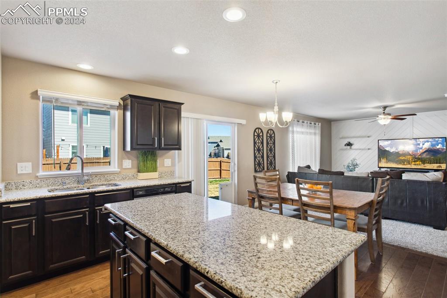
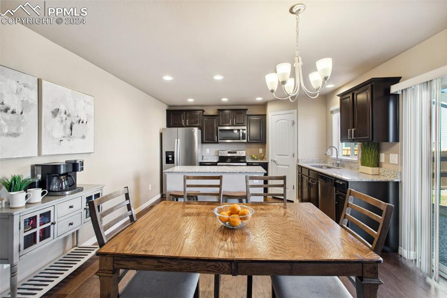
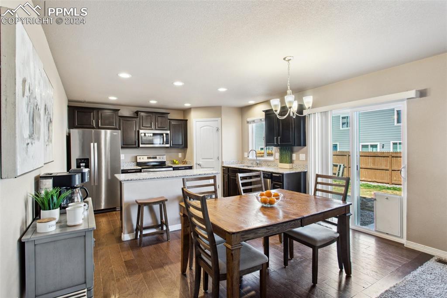
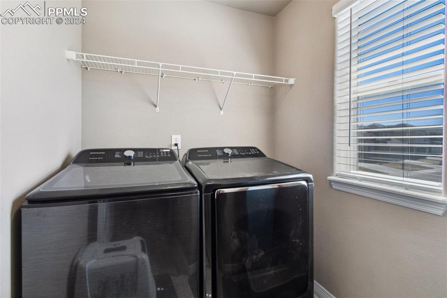
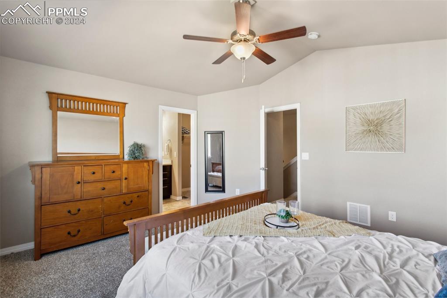
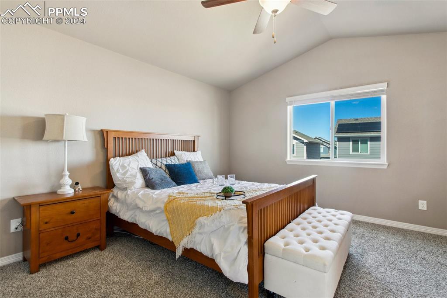
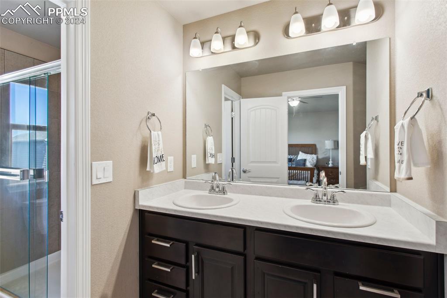
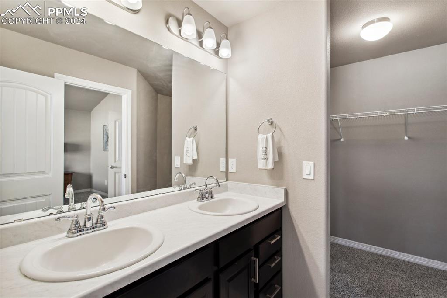
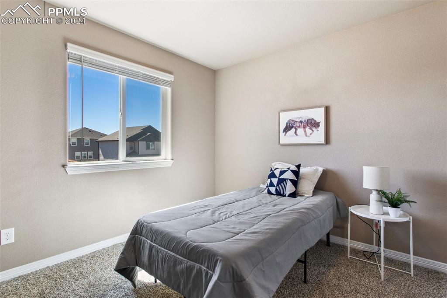
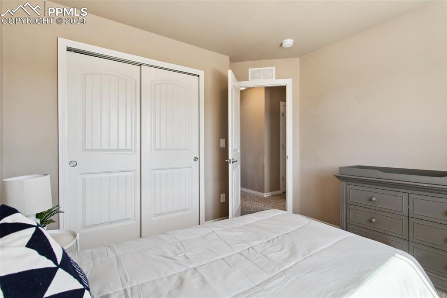
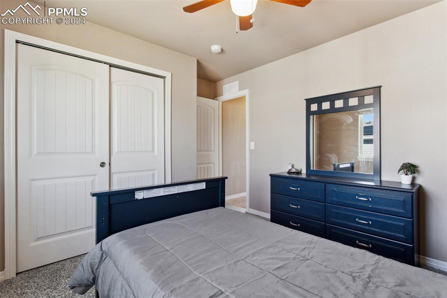
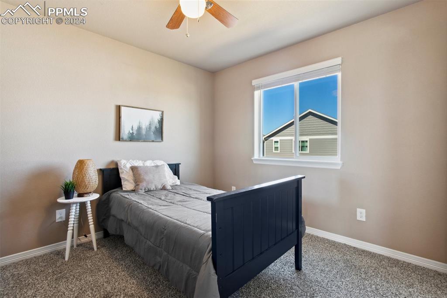
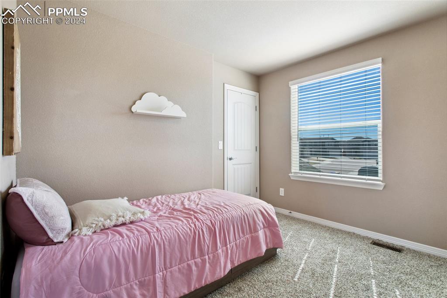
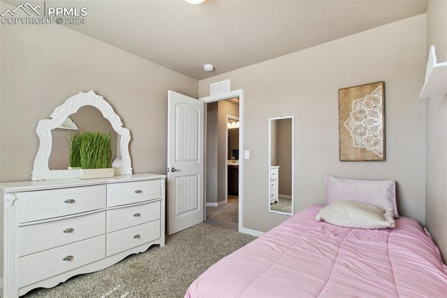
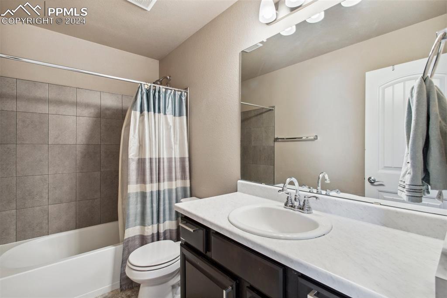
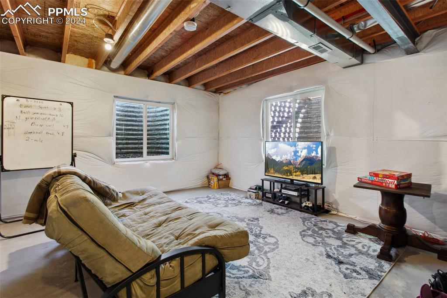
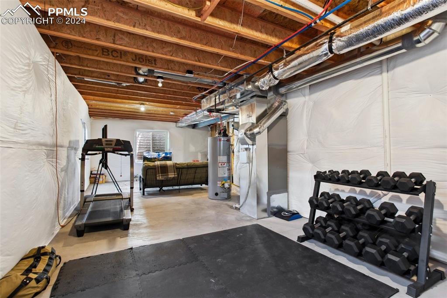
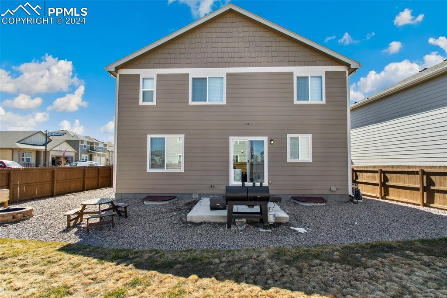
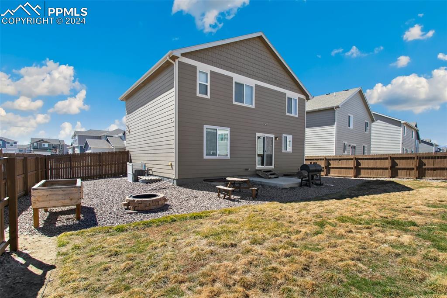
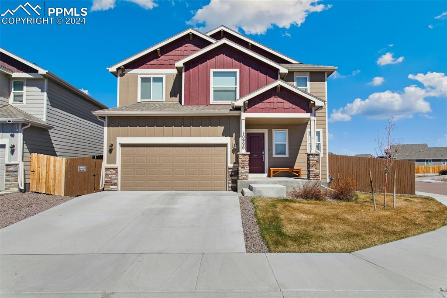
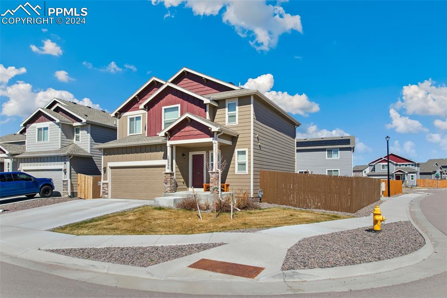
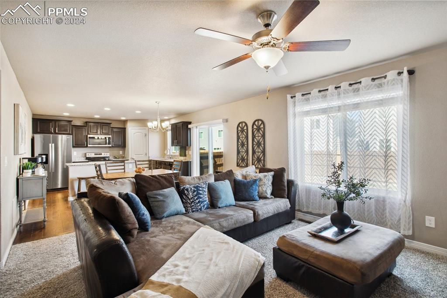
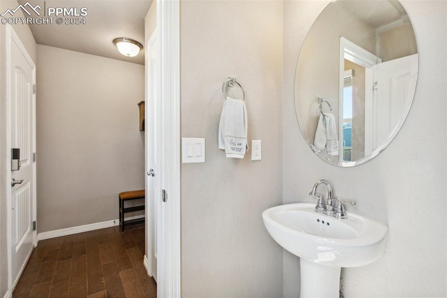
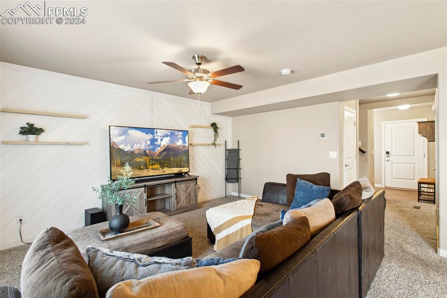
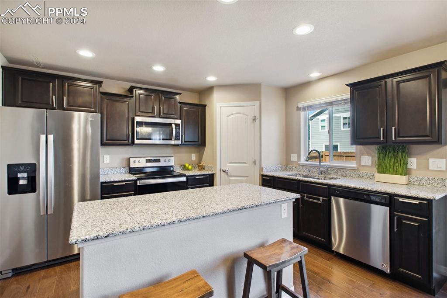
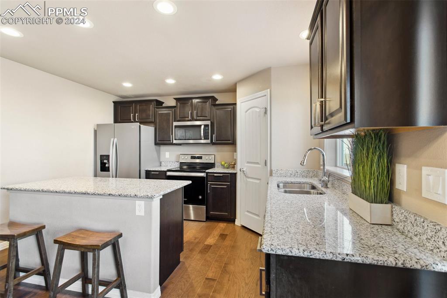
Welcome to this remarkable single-family residence that embodies contemporary elegance, expansive living spaces, and a vast backyard on a corner lot for your pleasure. Featuring 4 bedrooms, and 3 baths, and spanning a total of 2,450 square feet, this property is certain to captivate. Upon entry, be welcomed by hardwood flooring and an airy, open-plan design. The primary level showcases a spacious living area illuminated by abundant natural light. The dining space seamlessly connects to the well-appointed kitchen, boasting a sizable island and stainless steel appliances. A walk-in pantry offers extra storage. Overlooking the inviting living space, the kitchen provides an ideal spot for gatherings. Upstairs, the master suite offers a serene retreat with an ensuite bathroom featuring a dual sink vanity, separate shower, and a large walk-in closet. Three additional bedrooms share access to a well-designed full bathroom. Conveniently located on the upper level, the laundry room increases the ease of living. The unfinished basement presents a versatile space, adaptable to your preferences, whether for work, play, or hosting guests. Outdoors, the spacious backyard beckons outdoor enthusiasts for relaxation, gardening, or entertaining. Other highlights include a two-car garage, ample storage options, and a prime location near parks, schools, and major transit routes to Peterson Air Force Base and Fort Carson. Don`t let this opportunity slip away to own a superb single-family home.

Unlock significant savings on closing costs! When you choose Rick Ward as your preferred lender, you'll receive an exclusive incentive of 1% towards your closing costs, calculated based on your loan amount. Take advantage of this offer and ease your financial burden during the home-buying process.
Launch 3D Virtual Tour
Opens in a new window
Included Appliances
DishwasherDisposalMicrowave OvenOvenRefrigerator

Property Details

Interior
Appliances
DishwasherDisposalMicrowave OvenOvenRefrigerator
Baths Full
2
Baths Half
Yes
Baths Total
3
Beds Total
4
Cooling
Central Air
Floor Plan
2 Story
Heating
Forced AirNatural Gas
Main Floor Bedroom
Yes
Sqft Finished
1750
Sqft Main Floor
700
Sqft Total
2450
Sqft Upper Floor
1050
sqft Total Bsmt
700
Construction
Construction Status
Existing Home
Roof
Composite Shingle
Siding
Wood
Structure
Framed on LotFrame
Year Built
2020
foundation Details
Partial Basement
Site & Exterior
Acres Total
0.1214
Garage Spaces
2
Garage Type
Attached
Lot Desc
Corner,See Prop Desc Remarks
Lot Size
5288.0000
Lot Size Area
5288.00
Lot Size Units
SqFt
Utilities
Cable ConnectedElectricity ConnectedNatural Gas Connected
Water
Municipal

Neighborhood & Lifestyle

Community & Association
M L S Area Minor
Lorson Ranch East
Schools
Ratings
District
Widefield-3
High
Widefield
WalkScore™
Walk Score
Car-Dependent
1
Bike Score
Somewhat Bikeable
23
Listing provided courtesy of PPAR via IDX. Updated: Jun 6, 2026, 2:23pm.
Tiesha Markwell

Listing Agent

Keller Williams Partners