Property
STownhome
1/18
$525,000

14206 Alpine Lily Trail

Parker, CO 80134
3
Beds
3
Baths
1,468
SqFt
0
Acres
PPAR
#3548869
Updated: Feb 14, 2026, 4:18pm

Property Description

This lovely two-story home facing a soon to be beautiful courtyard features an open floor plan with 9-ft. first-floor ceilings and spacious great room. The roomy kitchen features 42-in. Timberlake Barnett Overly Recess Panel cabinets in Linen Durafoam, Ethereal White Quartz countertops, complimentary grey glass tile backsplash and Whirlpool stainless steel appliances including a gas range. The spacious primary suite boasts a large walk-in closet and the bath showcases a vanity with Raincloud Corian for easy upkeep and a shower with decorative tile surround. Finishing touches include closed loop Shaw® carpeting in a light tan at bedrooms, low-maintenance plank flooring in Ash Oak at entry, kitchen, great room and baths, Generation Lighting fixtures have been added in all bedrooms, Sherwin-Williams® low-VOC interior paint in Alabaster, an 8-ft. front door and Wi-Fi smart thermostat. This home has a crawl space that will provide plenty of extra storage. Relax outdoors and share some family time in the fenced in private side yard ready for you to landscape exactly as you want. Minutes away from a 17 acre park which includes a Pool, Tennis courts, Pickle ball, and Basketball courts, Baseball diamond, Soccer/LaCrosse field, 9 hole disc golf course, and playground and plenty of guest parking.
Included Appliances
DishwasherDisposalMicrowave OvenOvenSelf Cleaning Oven

Property Details

Interior
Appliances
DishwasherDisposalMicrowave OvenOvenSelf Cleaning Oven
Baths Full
Yes
Baths Half
Yes
Baths Three Quarter
Yes
Baths Total
3
Beds Total
3
Cooling
Central Air
Floor Plan
2 Story
Floors
CarpetVinyl/Linoleum
Heating
Forced Air
Laundry Facilities
Upper
Miscellaneous
High Speed Internet Avail.Kitchen PantrySmart Home Thermostat
Sqft Finished
1468
Sqft Main Floor
649
Sqft Total
1468
Sqft Upper Floor
819
Construction
Builder Model
1468
Builder Name
Kb Homes
Construction Status
New Construction
Roof
Composite Shingle
Siding
See Prop Desc Remarks
Structure
Frame
Year Built
2022
foundation Details
Crawl Space
Site & Exterior
Acres Total
0.0550
Garage Spaces
2
Garage Type
Attached
Lot Desc
See Prop Desc Remarks
Lot Size
2396.0000
Lot Size Area
2396.00
Lot Size Units
SqFt
Patio Desc
Covered
Utilities
Cable AvailableElectricity Connected
Water
Assoc/Distr

Neighborhood & Lifestyle

Community & Association
Community Features
Parks or Open Space
Complex Amenities
PlaygroundPool
Elementary
Mountain View
H O A Covenants Exist
Yes
Junior School
Sagewood
M L S Area Minor
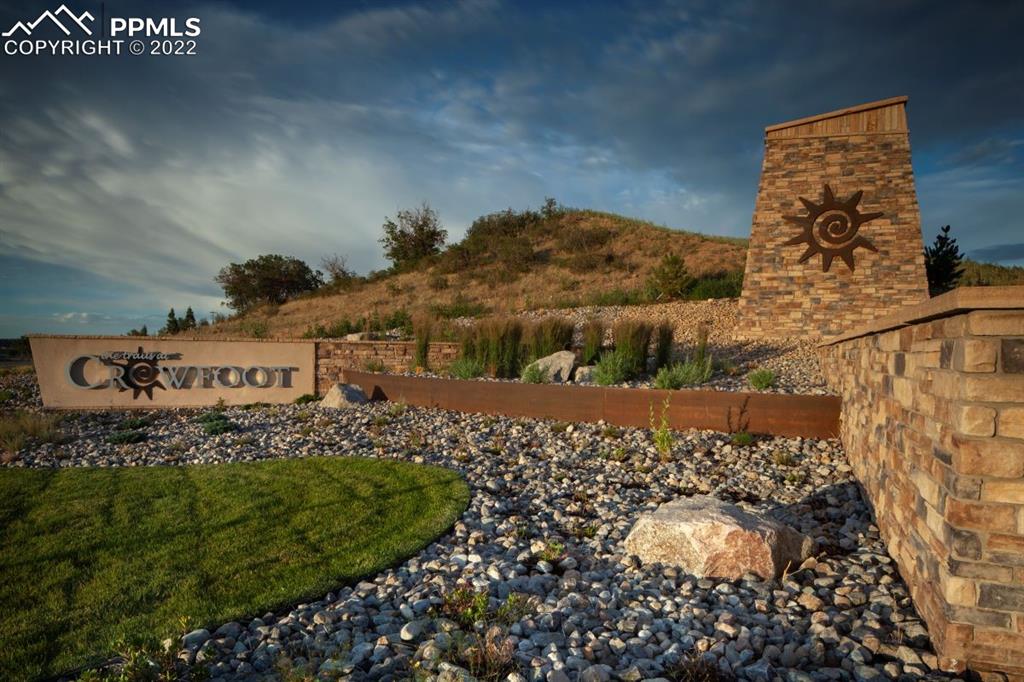
Trails At Crowfoot
Schools
Ratings
District
Douglas RE1
High
Ponderosa
WalkScore™
Walk Score
Car-Dependent
1
Bike Score
Somewhat Bikeable
11
Listing provided courtesy of PPAR via IDX. Updated: Feb 14, 2026, 4:18pm.
Charles Souza

Listing Agent

MB-Team Lassen