Property
SResidential
1/50
$825,000

9860 Hardy Road

Colorado Springs, CO 80908
3
Beds
4
Baths
3,039
SqFt
0
Acres
PPAR
#4894132
Updated: Jun 7, 2026, 4:38pm

Property Description

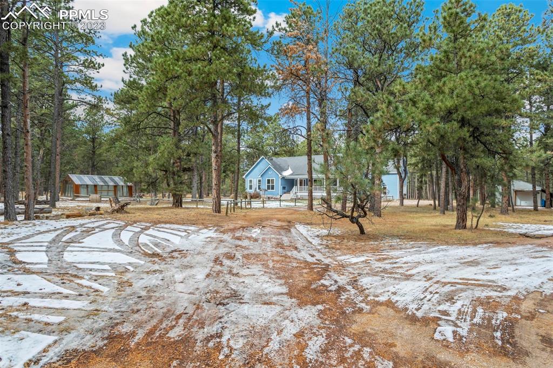
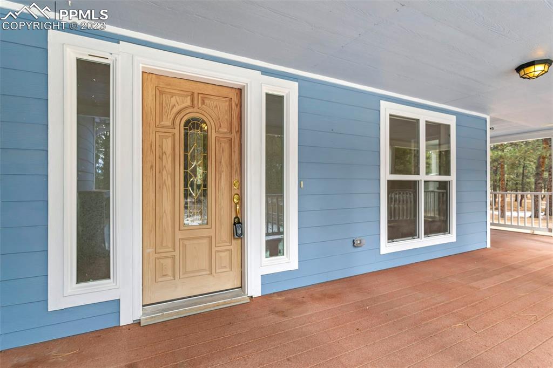
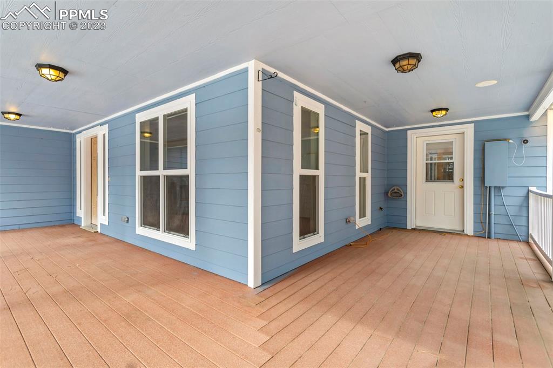
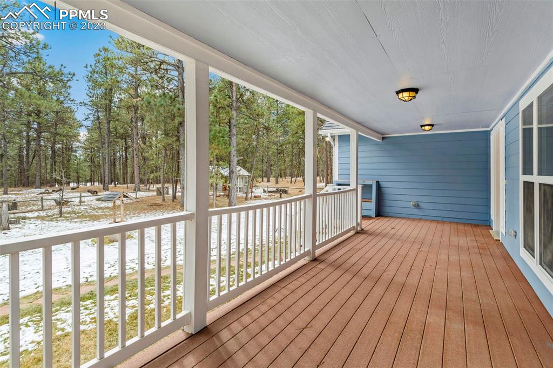
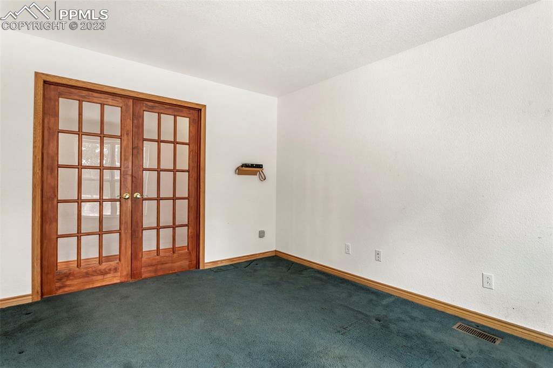
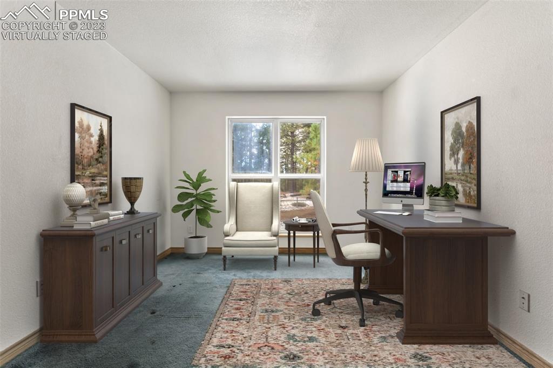
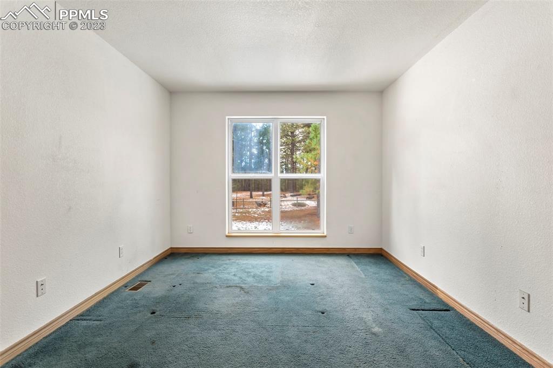
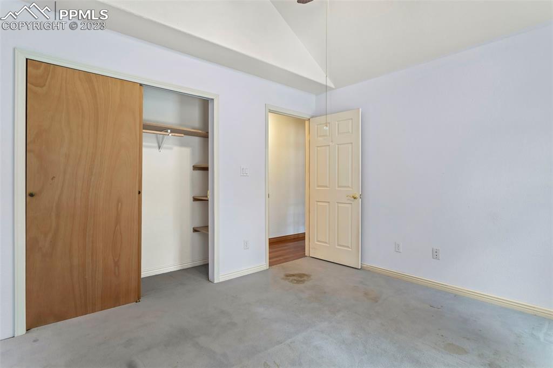
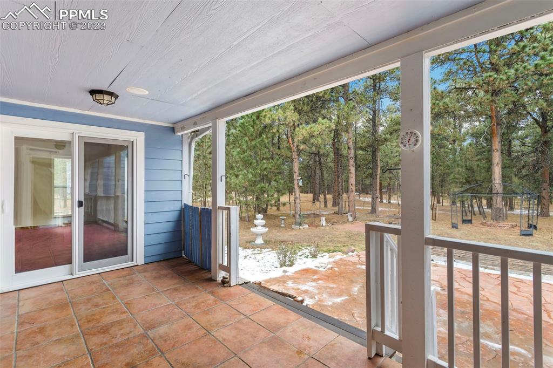
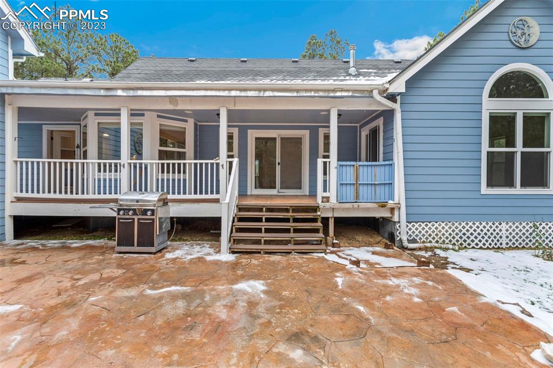
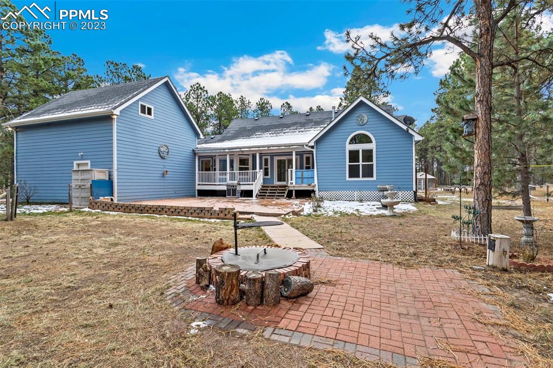
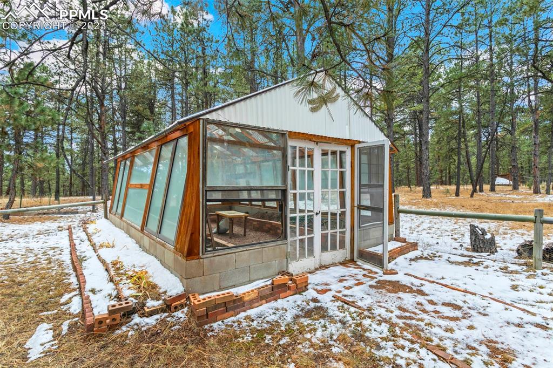
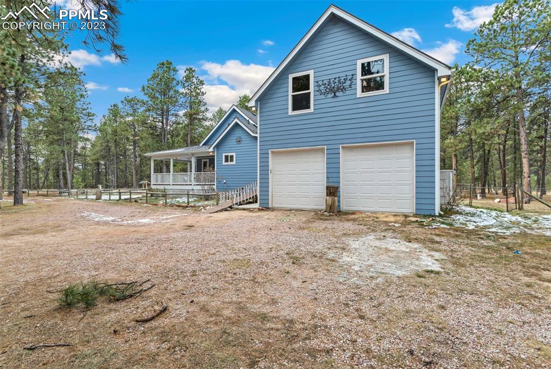
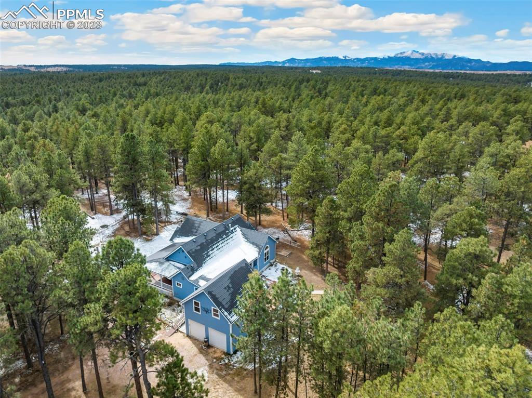
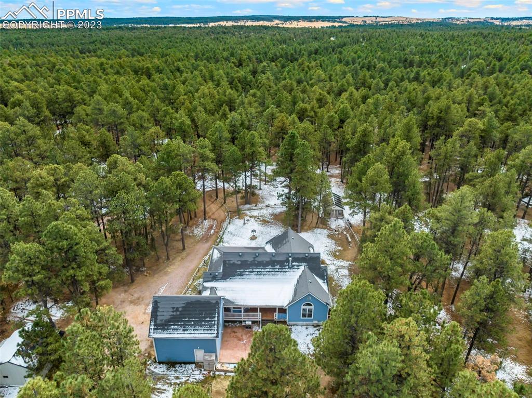
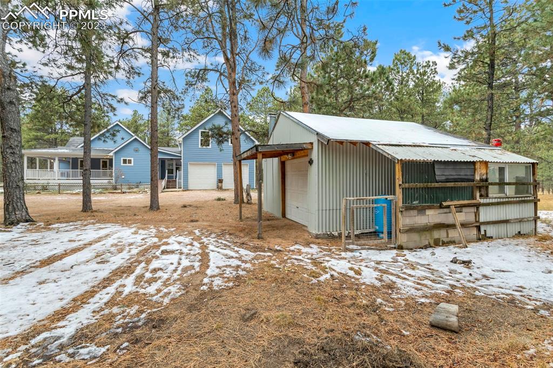
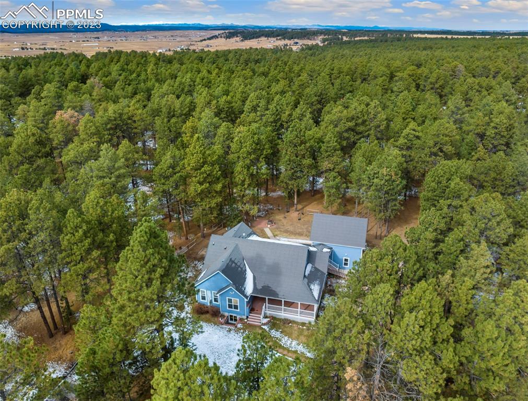
First time on market!! This beautiful, well-appointed country rancher is located in the Hardy Ridge neighborhood of Black Forest. Tucked away down a private drive, the treed 6.4-acre lot offers a true sense of retreat. The 3 bed + office, 3.5 bath home with charming wrap-around porch, fenced front and back lawns, offers frequent bird and wildlife watching. A two story detached garage and additional outbuilding offer plenty of space for tinkerers, carpenters, etc. The property also features a target practice range, hand-carved totem pole and greenhouse.
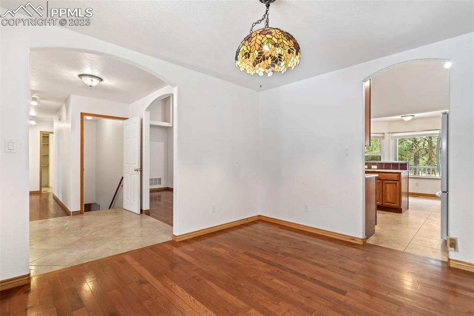
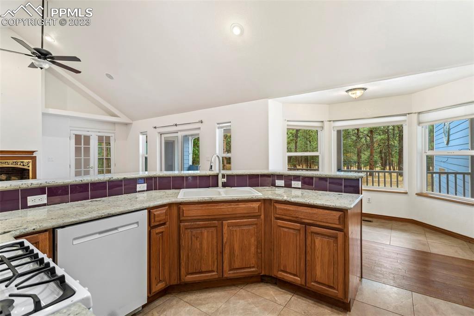
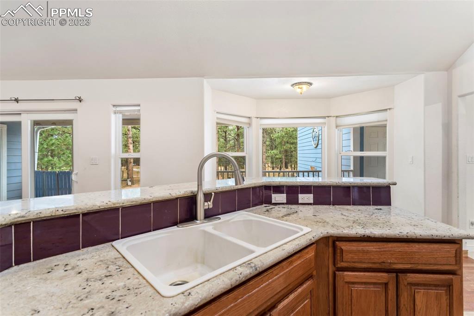
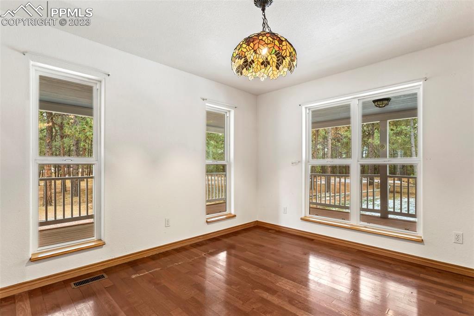
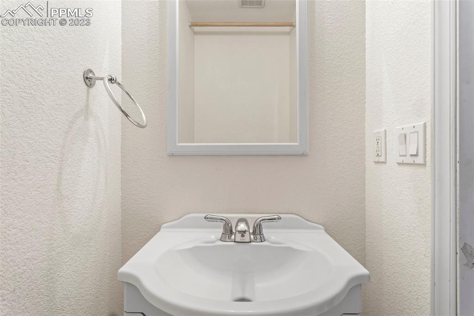
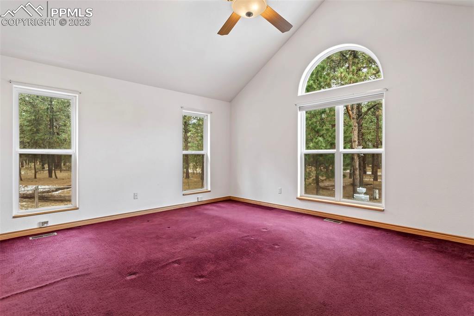
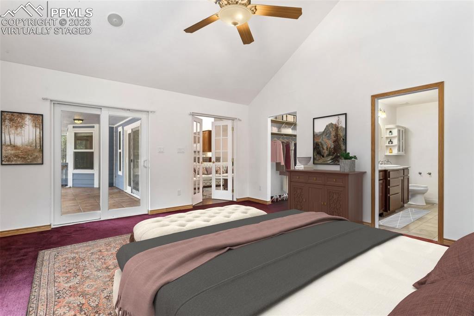
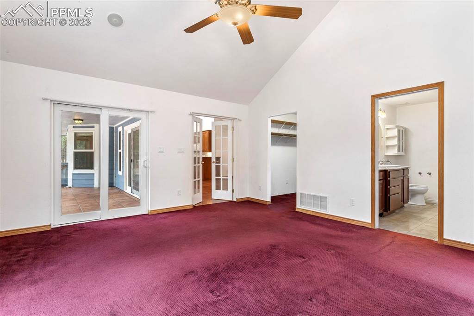
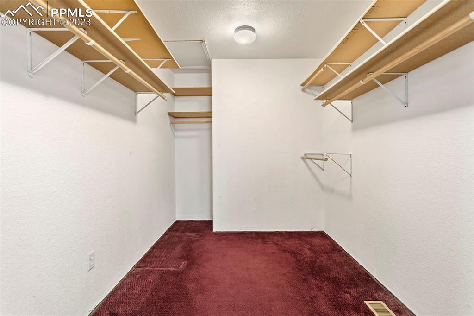
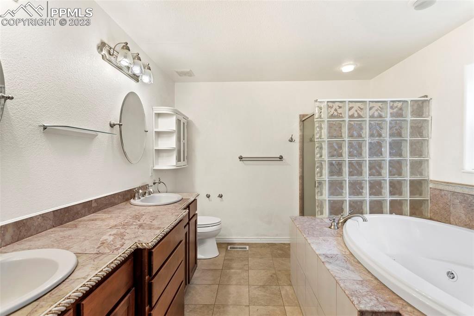
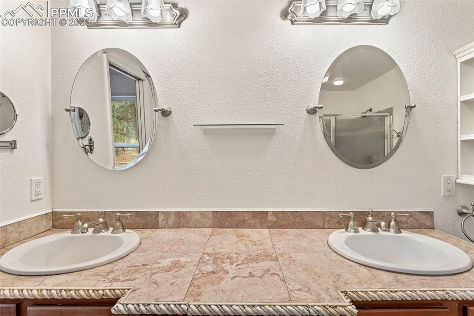
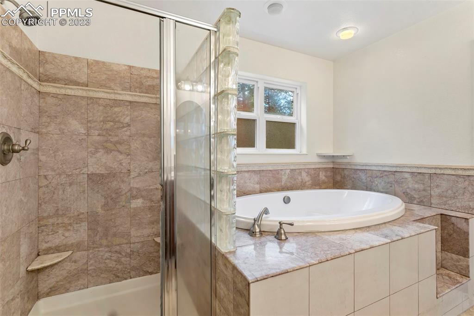
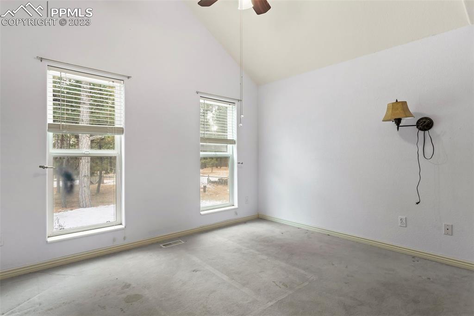
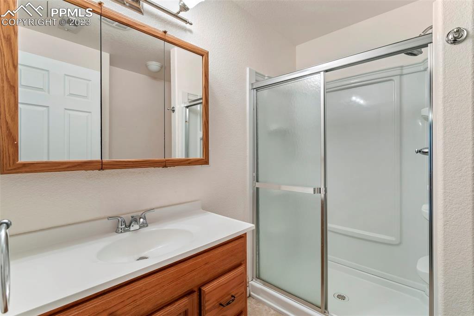
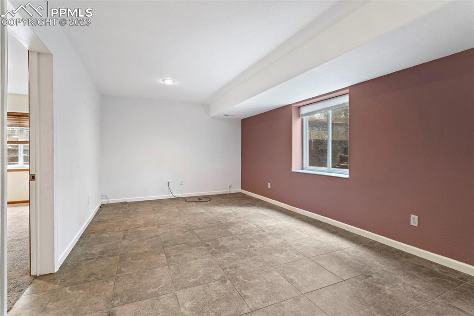
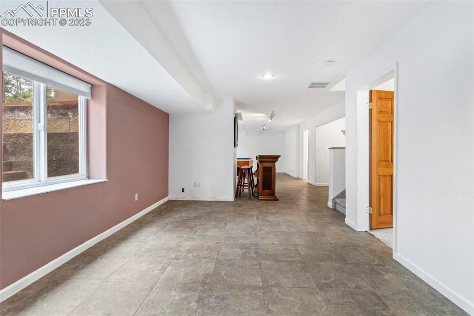
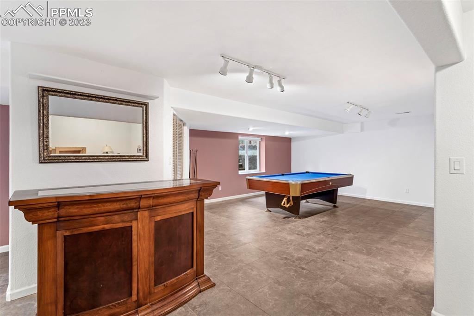
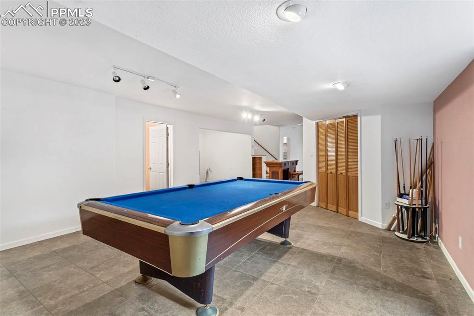
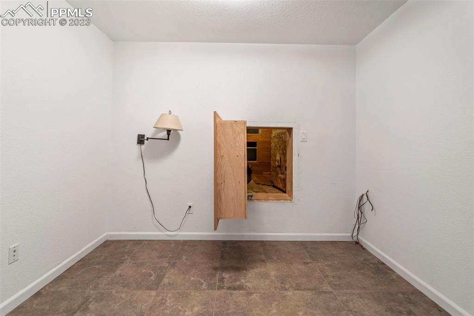
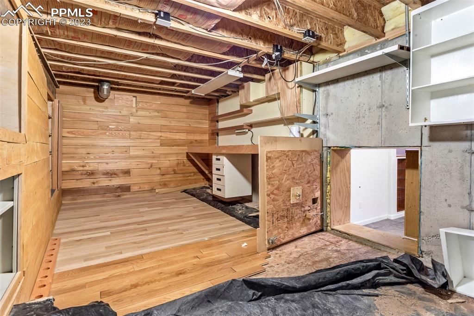
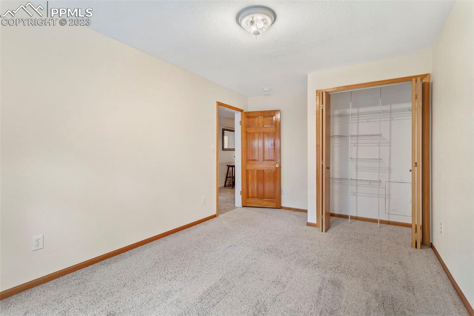
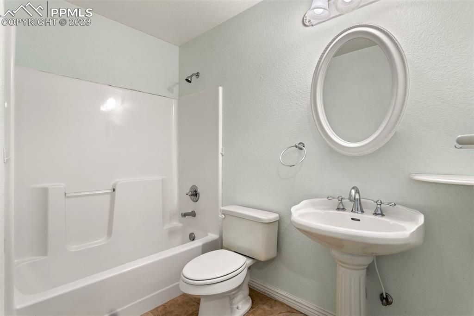
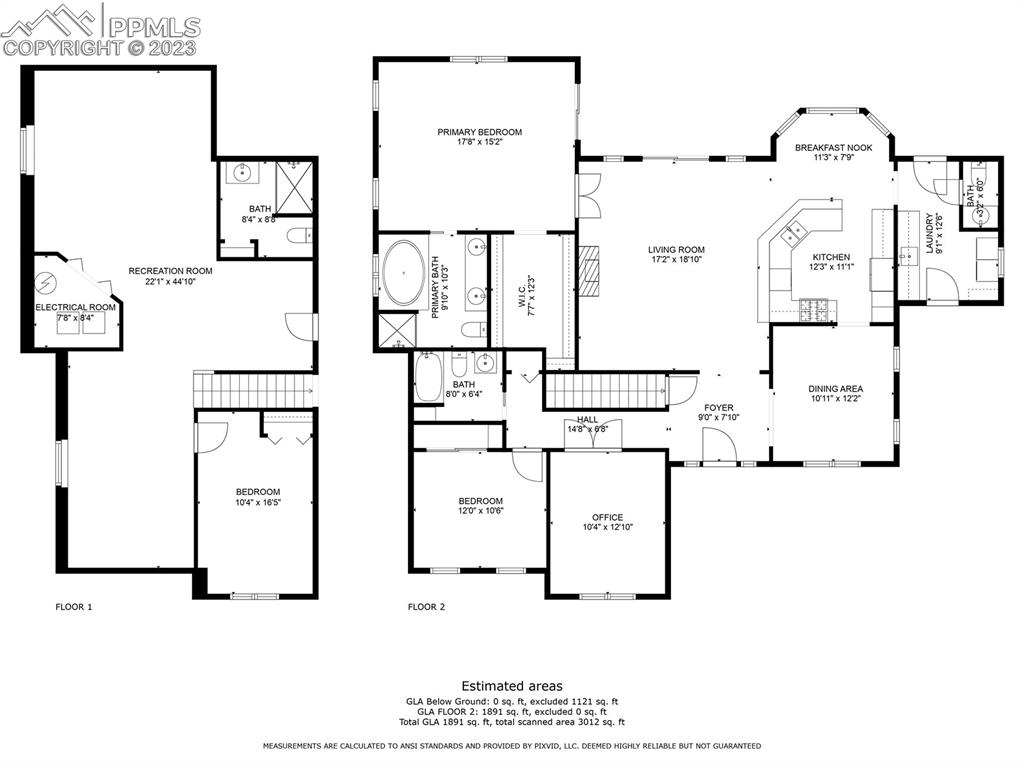
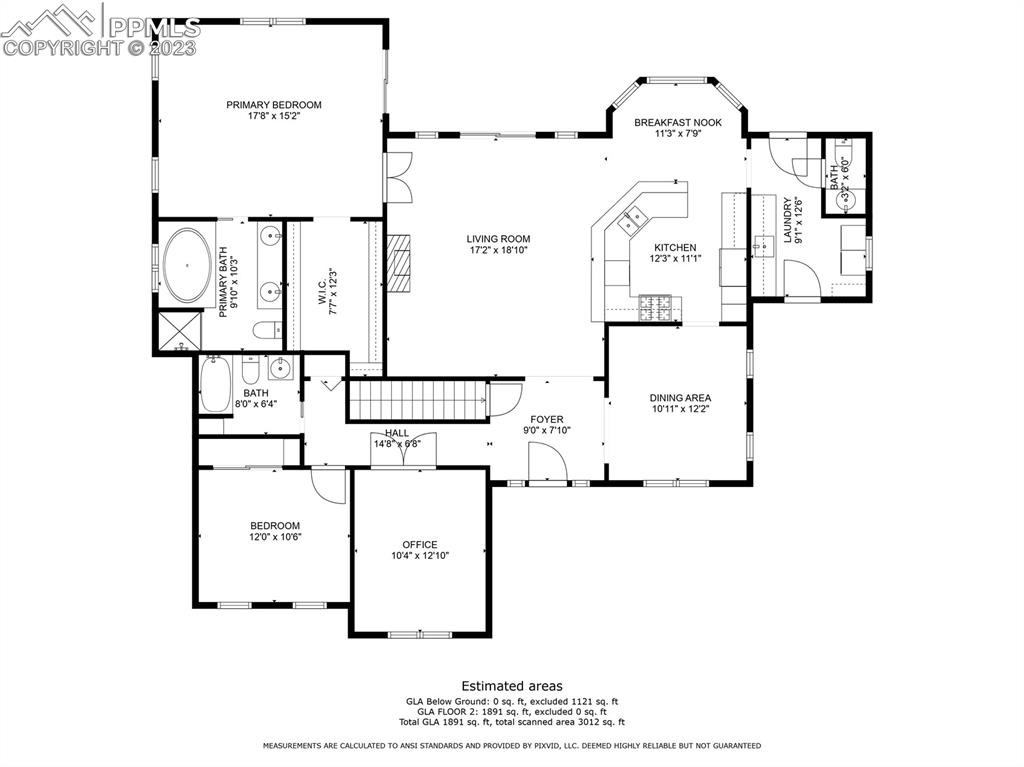
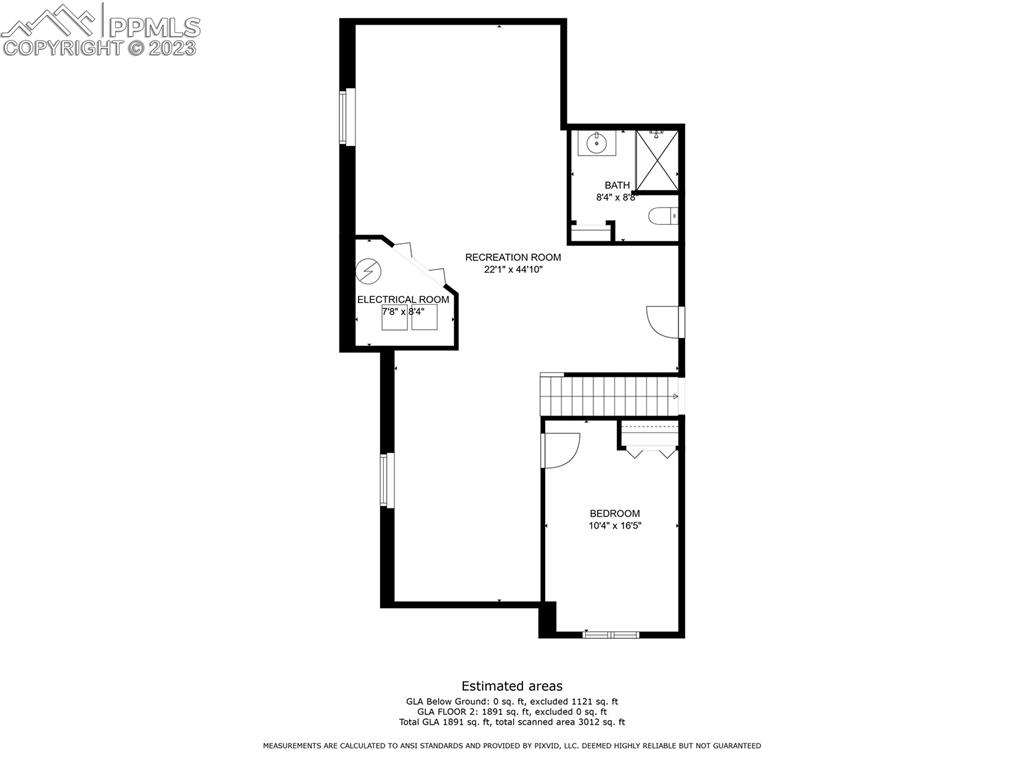
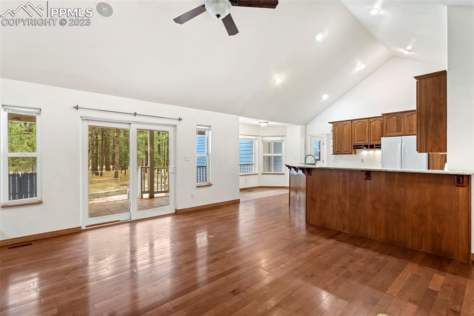
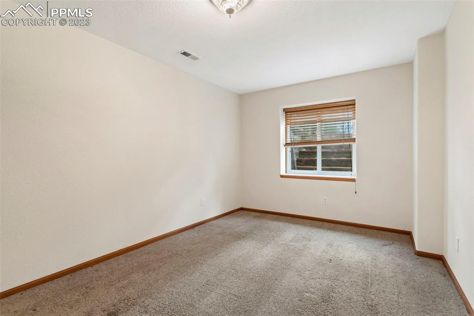
An open concept kitchen is the center of the home, with slab granite countertops, 42” cabinets, gas range oven, breakfast bar, planning desk and pantry. The kitchen opens up to a great room with gas fireplace and vaulted ceilings, with plenty of windows and light throughout. Hardwood floors, marble tile/slab/stone add a touch of elegance to the interior. A whole-house audio system provides entertainment throughout. The primary bedroom features French doors, walk-in closet and tiled 5-piece bath with stand-alone shower and jetted soaking tub. The laundry/mud room has a work sink, built-in cabinets, folding station and powder room for convenience. The finished basement, with a gorgeous antique bar and expansive family/game room, has a large bedroom, 3/4 bath, sitting area, large egress windows and an intriguing built-out crawlspace for hobbies or storage.
The property has a convenient circular driveway, is zoned for horses, and is fully enclosed with an access gate. High speed internet, septic, well water, natural gas, central air and natural gas BBQ connection. This well-loved property is a sanctuary that offers all of the amenities of country living in the forest!
Launch 3D Virtual Tour
Opens in a new window
Included Appliances
DishwasherDisposalDryerGas in KitchenKitchen Vent FanMicrowave OvenRangeRefrigeratorWasher

Property Details

Interior
Appliances
DishwasherDisposalDryerGas in KitchenKitchen Vent FanMicrowave OvenRangeRefrigeratorWasher
Basement Percent Finished
93
Baths Full
2
Baths Half
Yes
Baths Three Quarter
Yes
Baths Total
4
Beds Total
3
Cooling
Ceiling Fan(s)Central Air
Fire Place Desc
Gas,Main Level,One
Floor Plan
Ranch
Floors
CarpetCeramic TileStoneWood
Heating
Forced AirNatural Gas
Interior Features
5-Pc Bath6-Panel DoorsFrench DoorsSkylight (s)Vaulted Ceilings
Laundry Facilities
Electric Hook-upMain
Main Floor Bedroom
Yes
Miscellaneous
Breakfast BarHigh Speed Internet Avail.Horses (Zoned)Kitchen PantryManual Sprinkler SystemRadon SystemRV ParkingWindow CoveringsWorkshop
Sqft Finished
2958
Sqft Main Floor
1888
Sqft Total
3039
sqft Total Bsmt
1151
Construction
Construction Status
Existing Home
Entry
CoveredTile
Roof
Metal
Siding
Fiber Cement
Structure
Frame
Year Built
2005
foundation Details
Crawl SpacePartial Basement
Site & Exterior
Acres Total
6.4000
Driveway
Gravel
Garage Amenities
Garage Door OpenerOversizedWorkshopSee Prop Desc Remarks
Garage Spaces
2
Garage Type
Attached
Lot Desc
360-degree View,Flag Lot,Level,Rural,Trees/Woods
Lot Size
278784.0000
Lot Size Area
278784.00
Lot Size Units
SqFt
Out Buildings
GreenhouseShopSee Prop Desc Remarks
Patio Desc
Composite,Covered
Utilities
Electricity Connected
Water
Well
Wells Numberof
Yes
fence
All
landscaped
All

Neighborhood & Lifestyle

Community & Association
H O A Covenants Exist
Yes
Lot Location
Hiking Trail
M L S Area Minor
Hardy Ridge
Schools
Ratings
District
District 49
WalkScore™
Walk Score
Car-Dependent
0
Bike Score
Somewhat Bikeable
18
Listing provided courtesy of PPAR via IDX. Updated: Jun 7, 2026, 4:38pm.
Thomas Hyde GRI

Listing Agent

ERA Shields Real Estate