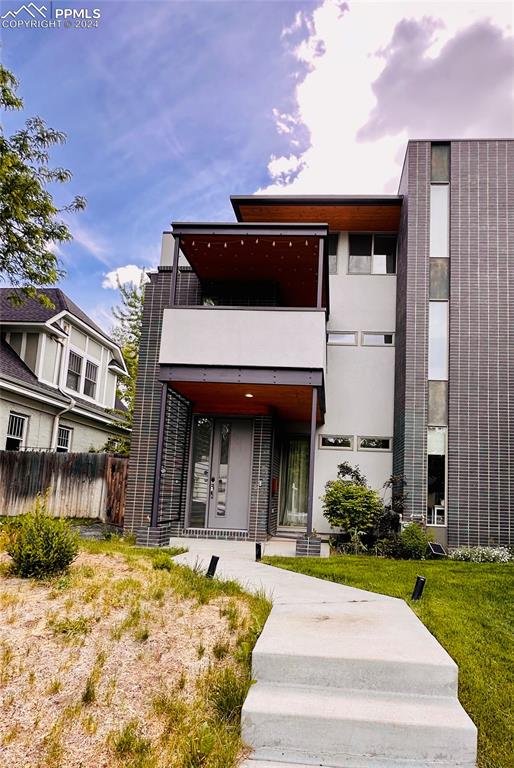
Property
SResidential
1/1
$1,275,000

2416 S Gilpin Street

Denver, CO 80210
5
Beds
5
Baths
3,503
SqFt
0
Acres
PPAR
#5840814
Updated: Jun 7, 2026, 9:18am

Property Description

Experience upscale living at its finest in the heart of Denver's prestigious University neighborhood with this luxurious duplex townhome boasting captivating mountain views! Positioned within walking distance of the University of Denver, light rail, restaurants, and grocery stores, convenience seamlessly blends with sophistication in this home. Gorgeous finishes adorn every corner of this home, creating an impressive ambiance. The main level features an open floor plan with abundant natural light streaming through large accordion doors leading to the patio, offering seamless indoor-outdoor living. The high-end gourmet kitchen boasts stainless steel appliances, quartz countertops, and a spacious kitchen island, perfect for culinary enthusiasts. An office on the main floor adds functionality and versatility. The second level offers three bedrooms, including the primary suite with a spa-like bathroom and a private balcony. Two additional bedrooms on the second level share a Jack and Jill bathroom. Ascend to the third level, where you'll find a family room space with sliding glass doors to a balcony, skylights, and a wet bar. A 3/4 bath, and a bedroom with another private and large balcony complete this level. The basement hosts a bonus area space and a bedroom with a luxurious en-suite bathroom. Outside, the back patio leads to a detached two-car garage, providing ample parking and storage space. With its fantastic location and abundant space, this home truly has it all, offering the epitome of luxury living in one of Denver's most coveted neighborhoods!
Included Appliances
DishwasherDisposalDryerMicrowave OvenRangeRefrigeratorWasher

Property Details

Interior
Appliances
DishwasherDisposalDryerMicrowave OvenRangeRefrigeratorWasher
Basement Percent Finished
98
Baths Full
2
Baths Half
Yes
Baths Three Quarter
2
Baths Total
5
Beds Total
5
Cooling
Central Air
Fire Place Desc
Gas,Main Level,One
Floor Plan
3 Story
Floors
CarpetTileWood
Heating
Forced AirNatural Gas
Interior Features
5-Pc BathGreat RoomSkylight (s)
Laundry Facilities
Upper
Miscellaneous
Auto Sprinkler System
Sqft Finished
3484
Sqft Main Floor
950
Sqft Total
3503
Sqft Upper Floor
1603
sqft Total Bsmt
950
Construction
Construction Status
Existing Home
Entry
Natural Wood
Roof
Other
Siding
Stucco
Structure
Frame
Year Built
2016
foundation Details
Full Basement
Site & Exterior
Acres Total
0.0717
Garage Amenities
Garage Door Opener
Garage Remotes
2
Garage Spaces
2
Garage Type
Detached
Lot Desc
Level,Mountain View
Lot Size
3125.0000
Lot Size Area
3125.00
Lot Size Units
SqFt
Patio Desc
Concrete
Utilities
Cable AvailableElectricity AvailableNatural Gas Available
Water
Municipal

Neighborhood & Lifestyle

Community & Association
M L S Area Minor
Evanston
Schools
Ratings
District
Denver County 1
WalkScore™
Walk Score
Car-Dependent
47
Transit Score
Some Transit
36
Bike Score
Very Bikeable
79
Listing provided courtesy of PPAR via IDX. Updated: Jun 7, 2026, 9:18am.
Non Member

Listing Agent

Non Member