Property
SResidential
1/36
$649,999

6299 Lochside View

Colorado Springs, CO 80927
4
Beds
3
Baths
2,980
SqFt
0
Acres
PPAR
#3155957
Updated: Jan 5, 2026, 2:32pm

Property Description

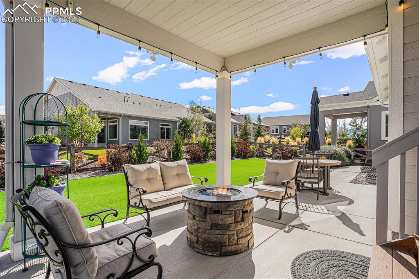
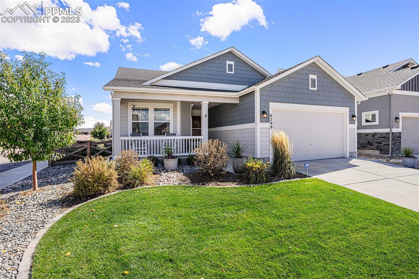
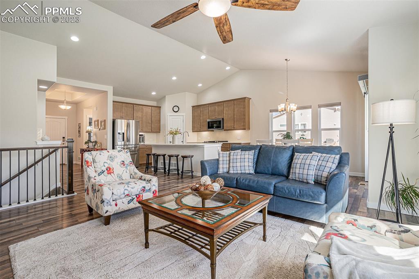
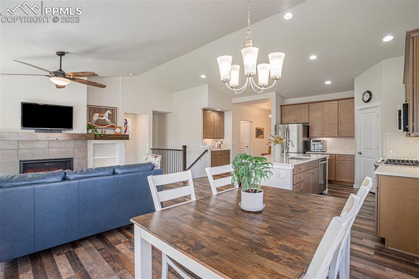
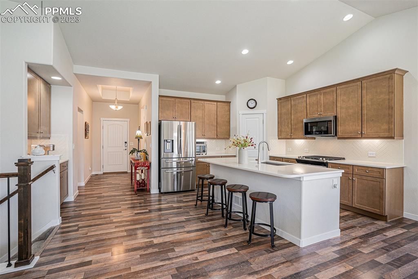
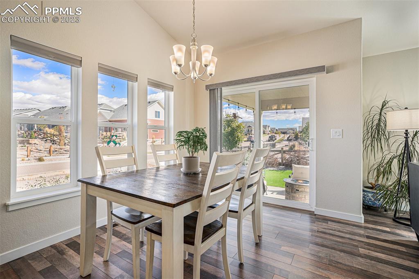
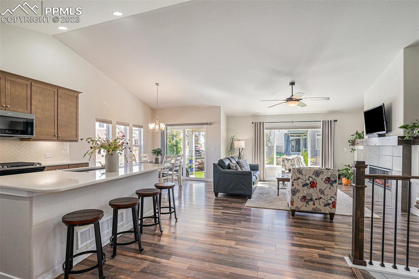
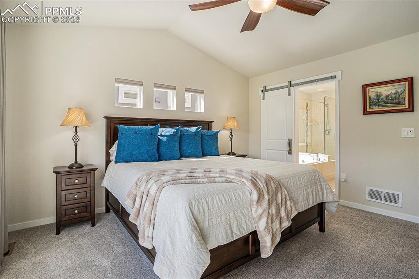
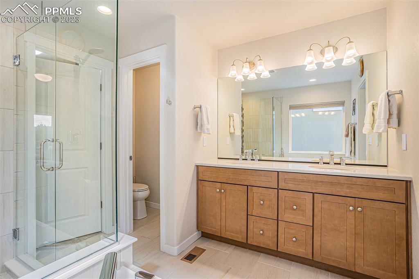
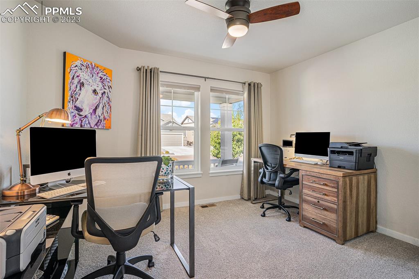
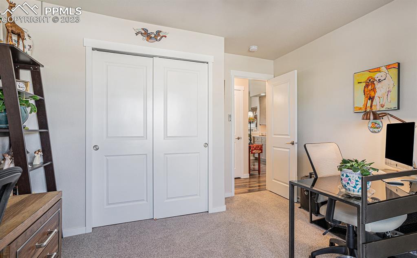
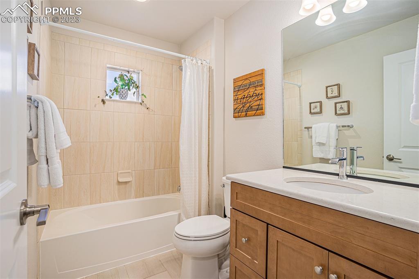
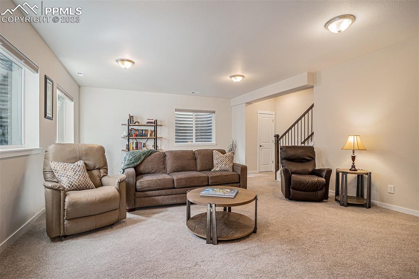
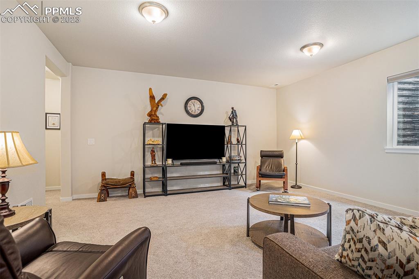
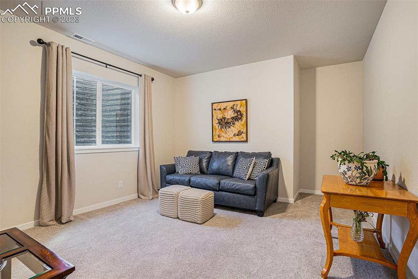
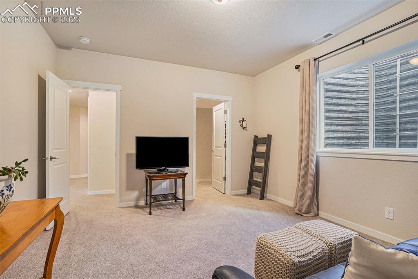
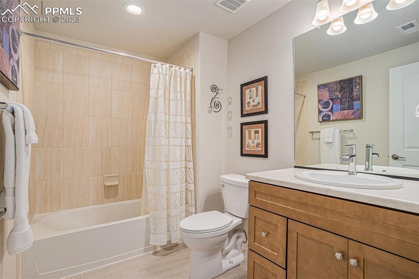
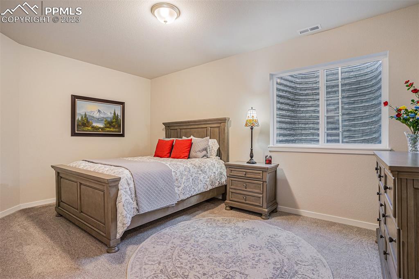
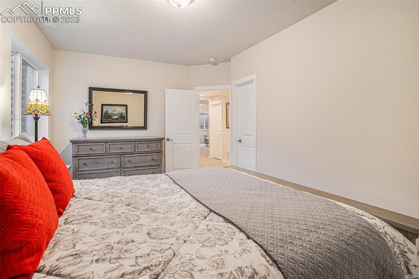
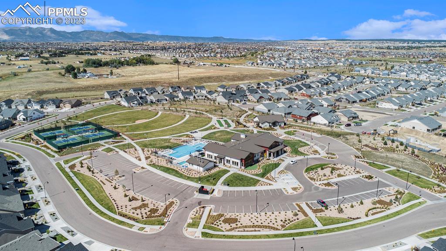
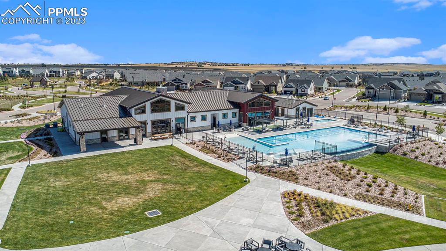
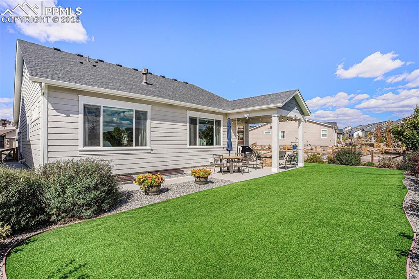
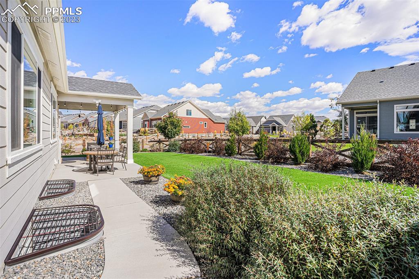
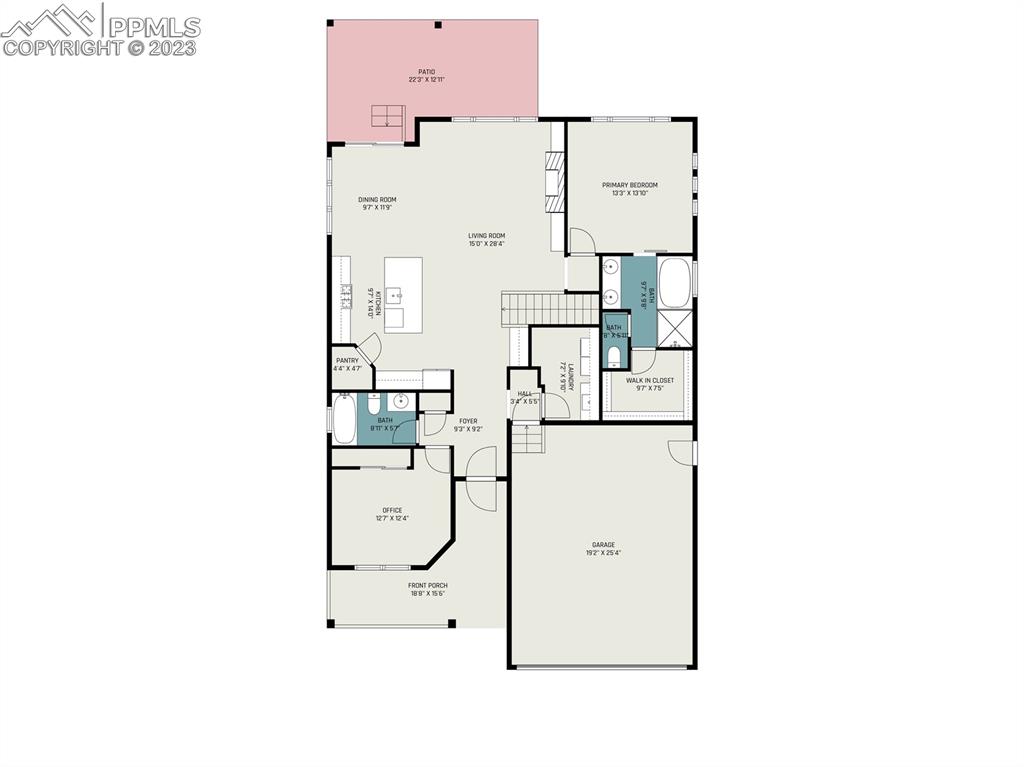
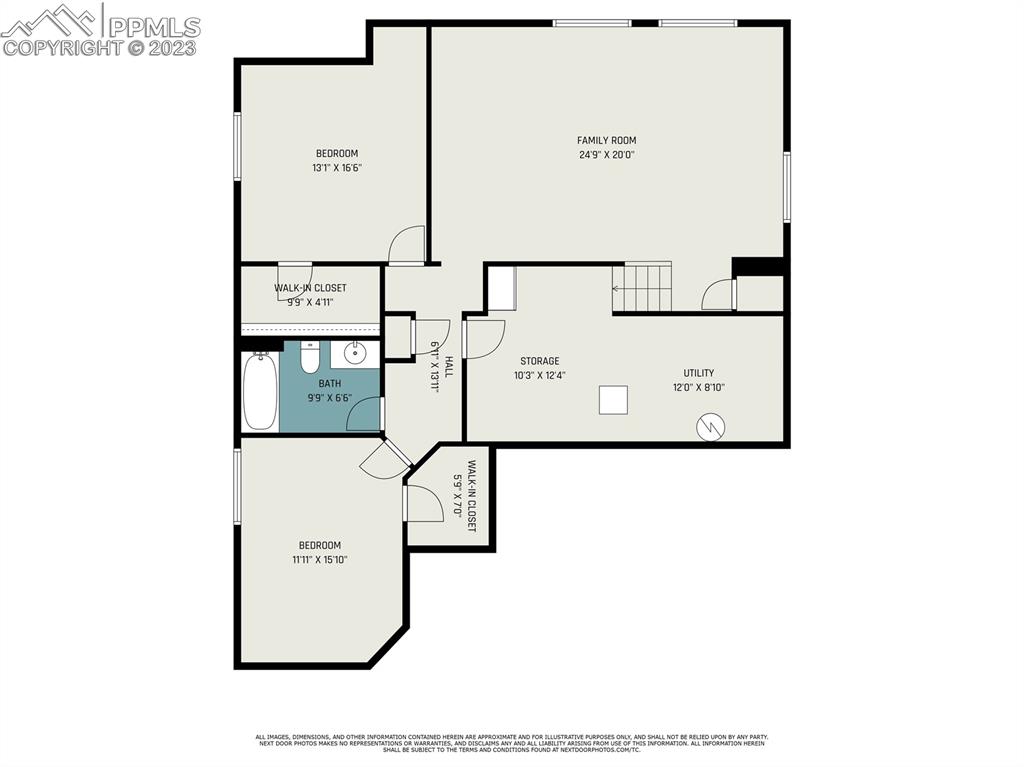
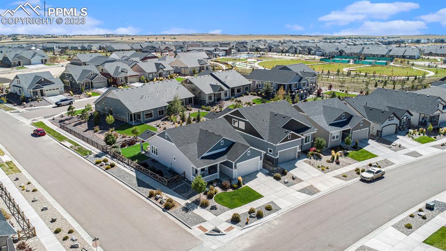
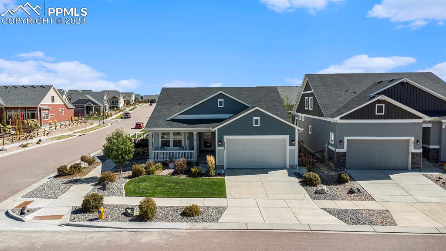
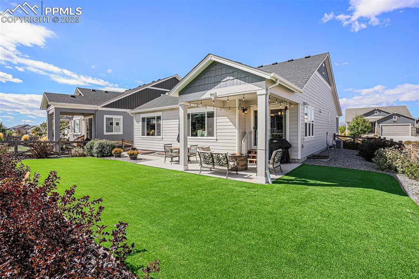
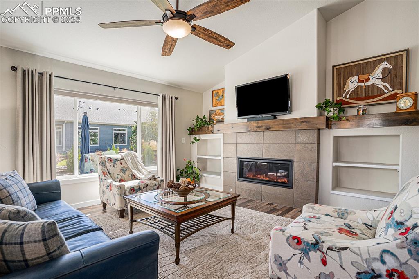
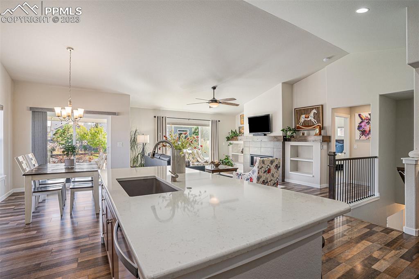
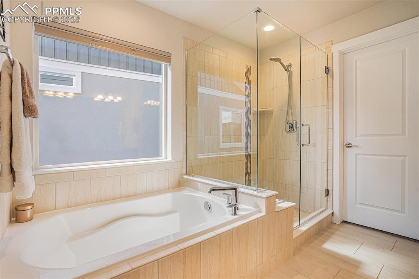
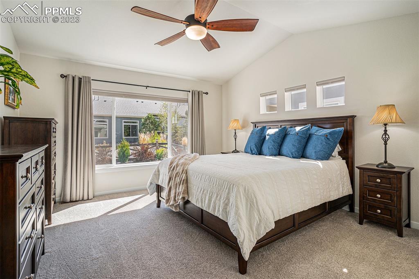
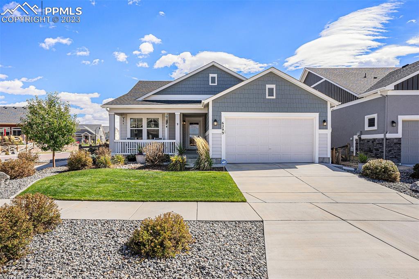
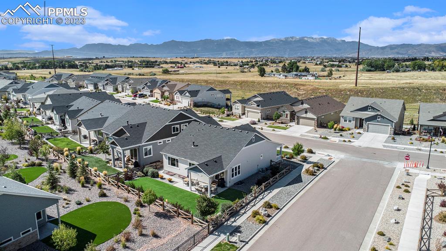
Indulge in the ultimate modern lifestyle within the secure confines of The Retreat at Banning Lewis Ranch, where this exceptional Classic Parade home awaits. Brimming with natural light, the open floor plan on a coveted corner lot seamlessly blends views, seclusion, and culinary artistry, showcasing quartz-adorned countertops, a walk-in pantry, and a gas cooktop that elevate the chef's kitchen. The master retreat exudes grandeur with its lofty ceilings, unveiling a spa-worthy haven complete with Classy Closet organizers and quartz vanities. The second bedroom on the main level offers versatility and scenic vistas, accompanied by a luxuriously appointed bathroom. Below, the basement unfolds to reveal two sizable bedrooms, a chic bathroom, and an extensive storage space. New, top-quality carpeting and CAT 5 wiring ensure modern convenience throughout. Step out to the expansive covered patio, enveloped by 42 thriving plants and mature landscaping set up for easy care on a drip system along with backyard high quality artificial grass. In an age-restricted community designed for those aged 55 and better, enjoy a wealth of amenities, including a pool, spa, a 10,000-square-foot recreation center, diverse clubs, a mobile library, a dog park, fitness facilities, golf and game simulators, pickleball, and bocce courts. With snow removal and year-round trash service to your doorstep, this residence epitomizes effortless living at its finest. Welcome home to a lifestyle of unparalleled luxury and comfort.
Watch Video Tour
CLICK TO LOAD 3D TOUR
YouTube
Included Appliances
220v in KitchenDishwasherDisposalDryerMicrowave OvenRangeRefrigeratorSelf Cleaning OvenWasher

Property Details

Interior
Appliances
220v in KitchenDishwasherDisposalDryerMicrowave OvenRangeRefrigeratorSelf Cleaning OvenWasher
Basement Percent Finished
100
Baths Full
Yes
Baths Three Quarter
2
Baths Total
3
Beds Total
4
Cooling
Ceiling Fan(s)Central Air
Fire Place Desc
Gas,Main Level,One
Floor Plan
Ranch
Floors
CarpetCeramic TileLuxury Vinyl
Heating
Forced AirNatural Gas
Interior Features
5-Pc Bath
Laundry Facilities
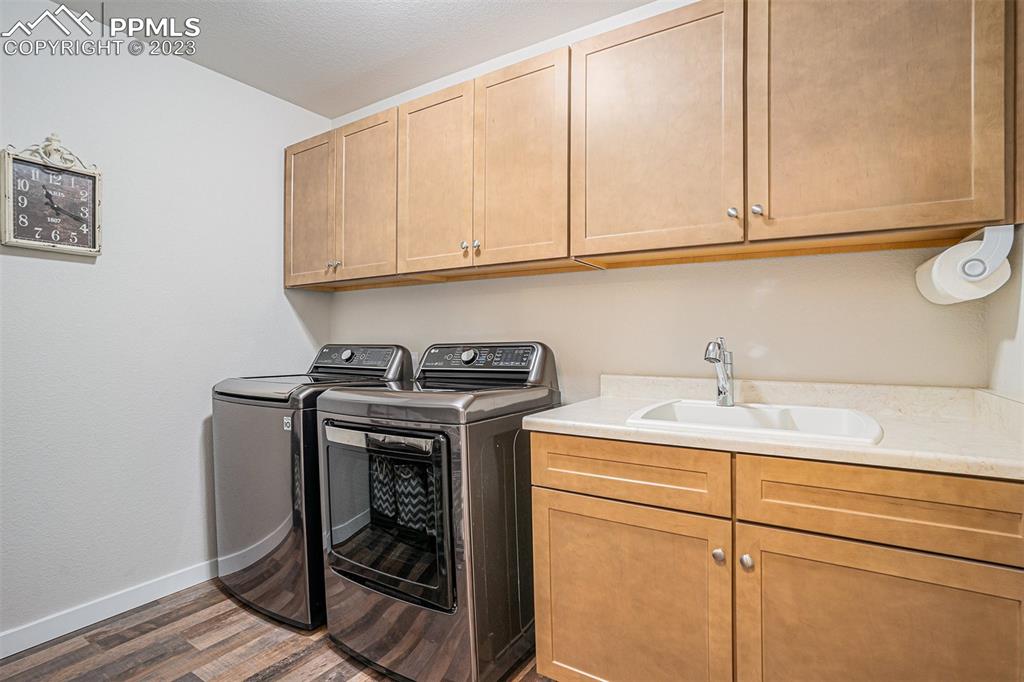
Electric Hook-upMain
Main Floor Bedroom
Yes
Miscellaneous
Auto Sprinkler SystemBreakfast BarHOA Required $HumidifierSmart Home Door LocksSmart Home ThermostatWindow Coverings
Sqft Finished
2980
Sqft Main Floor
1490
Sqft Total
2980
sqft Total Bsmt
1490
Construction
Construction Status
Existing Home
Entry
Luxury Vinyl
Roof
Composite Shingle
Siding
Masonite TypeWood
Structure
Frame
Year Built
2020
foundation Details
Full Basement
Site & Exterior
Acres Total
0.1496
Garage Amenities
Garage Door OpenerOversized
Garage Remotes
Yes
Garage Spaces
2
Garage Type
Attached
Lot Desc
Corner,Level
Lot Size
6515.0000
Lot Size Area
6515.00
Lot Size Units
SqFt
Utilities
Electricity ConnectedNatural Gas
Water
Municipal

Neighborhood & Lifestyle

Community & Association
Complex Amenities
Club HouseGated CommunityGreen AreasLandscape MaintenancePoolQual as a 55+ CommRecreation Room
H O A Covenants Exist
Yes
Lot Location
Near Hospital
M L S Area Minor
Banning Lewis Ranch
Schools
Ratings
District
District 49
WalkScore™
Walk Score
Car-Dependent
0
Transit Score
No Nearby Transit
0
Bike Score
Somewhat Bikeable
29
Listing provided courtesy of PPAR via IDX. Updated: Jan 5, 2026, 2:32pm.
Barbara Schlinker ABR AHWD GRI

Listing Agent

Your Home Sold Guaranteed Realty - Barb Has The Buyers Team